
Views
Address
4442 E White Aster Street, Phoenix, AZ
Price
$ 574,500
Property Attributes
- MLS#7078466
- TypeSingle Family
- Listing Status Active
- CountyMARICOPA
- CityPhoenix
- NeighborhoodMonarch
- Zip85044
- StyleResidential
- Year Built1992
- Taxes$ 2678
- Price$ 574,500
- Bedrooms4
- Full Bathrooms2
- Half Bathrooms0
- Sqr Footage1817
- Lot Size0.13 Acres
Data Source:
Arizona Regional MLS (ARMLSN)
Property Description
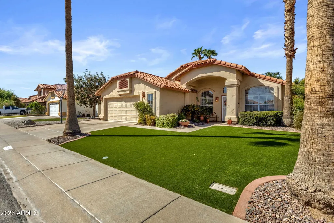
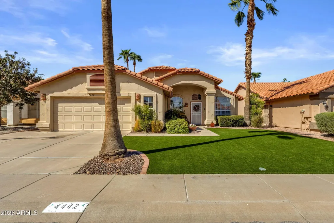
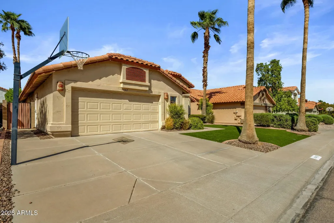
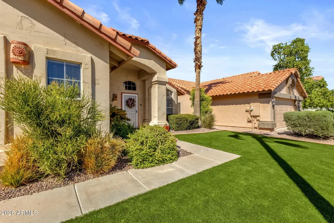
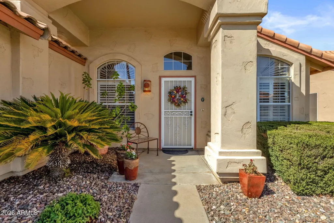
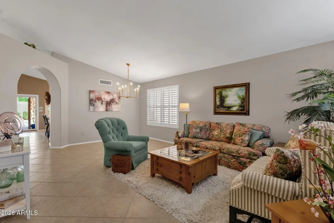
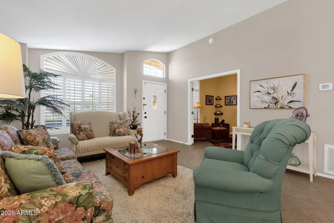
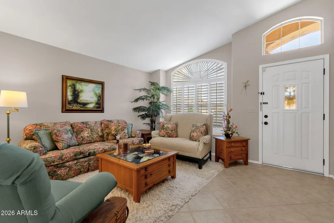
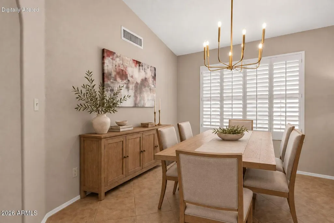
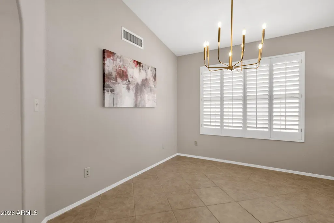
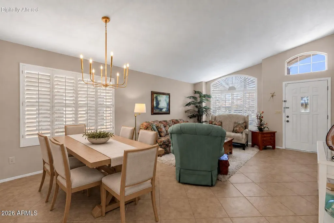
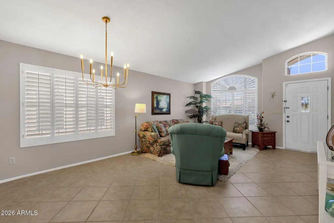
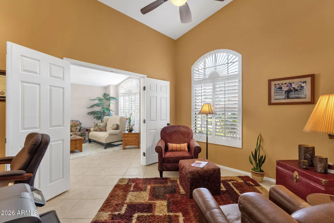
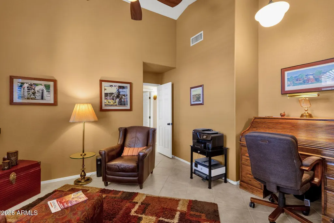
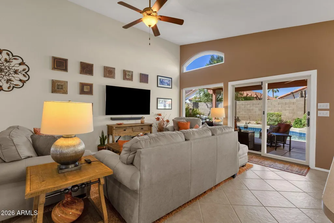
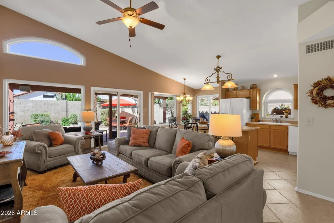
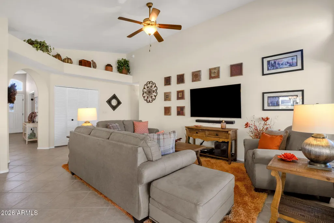
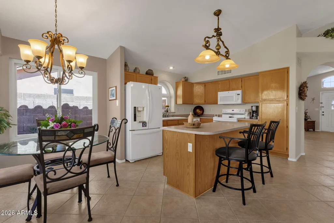
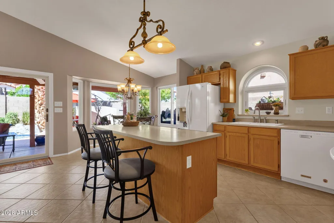
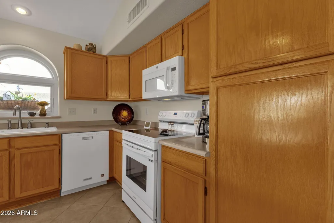
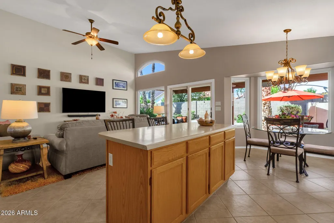
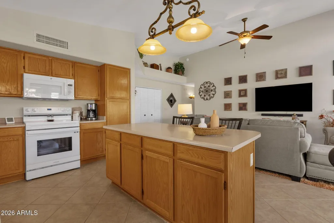
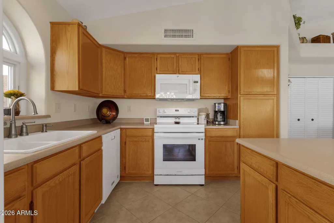
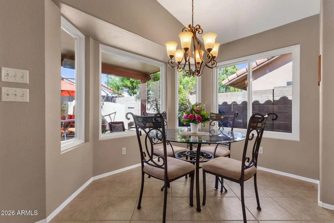
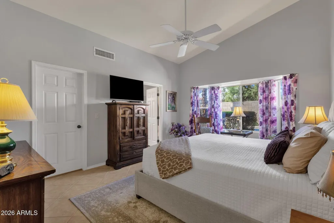
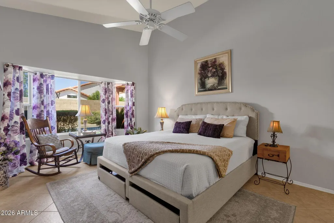
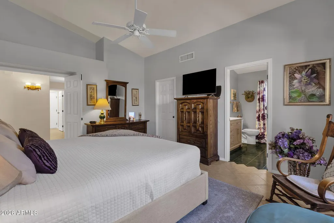
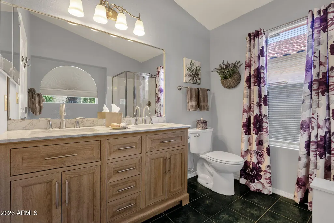
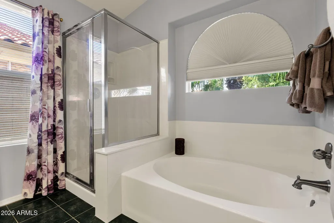
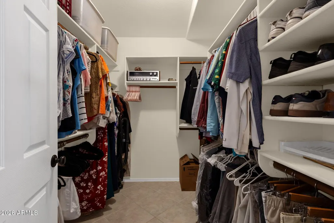
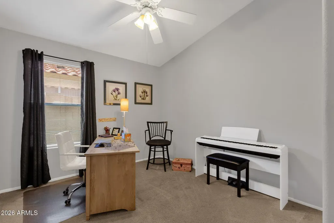
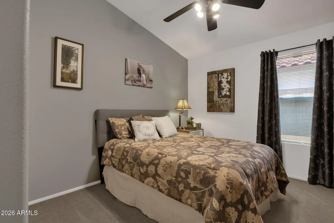
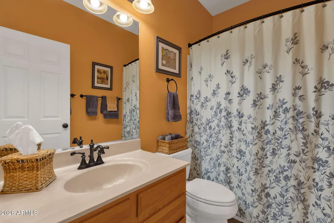
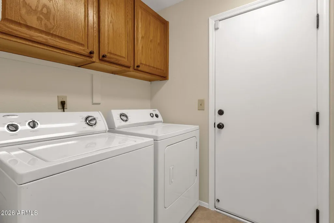
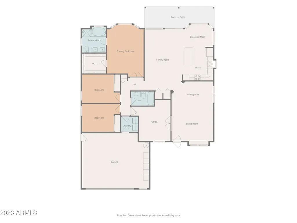
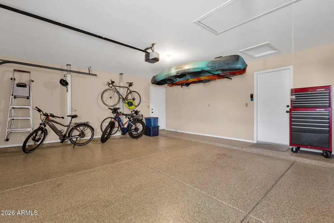
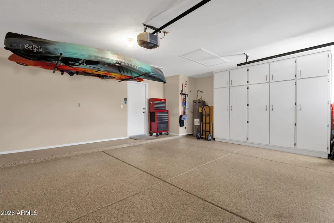
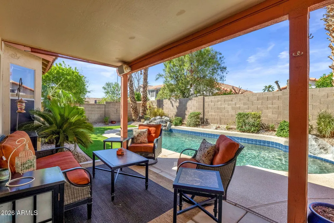
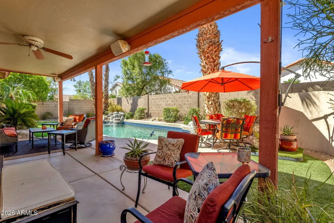
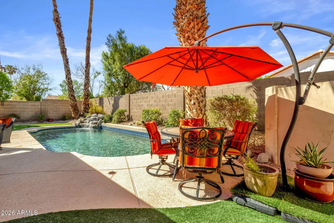
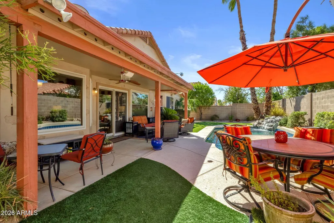
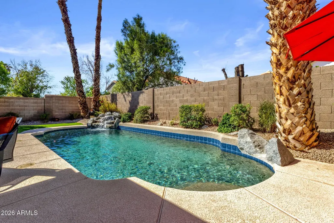
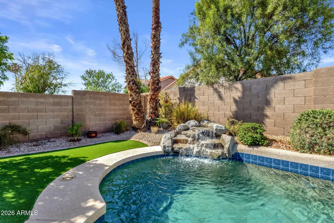
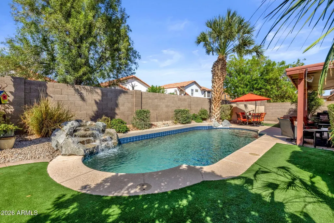
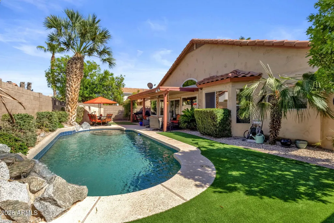
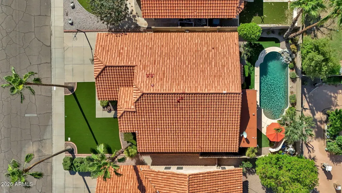
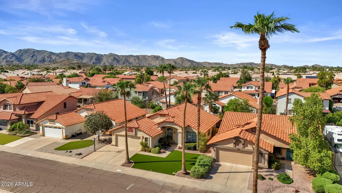
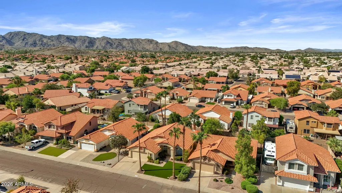
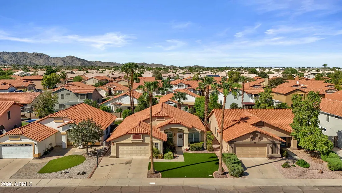
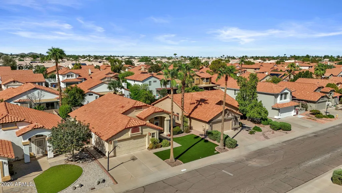
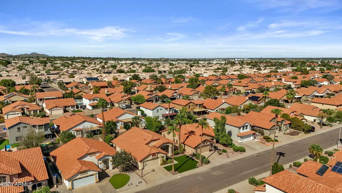
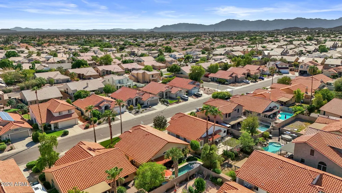
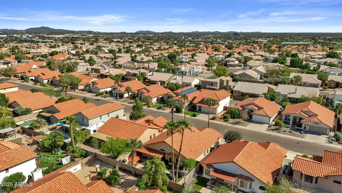
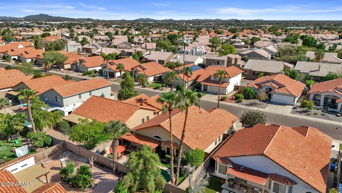
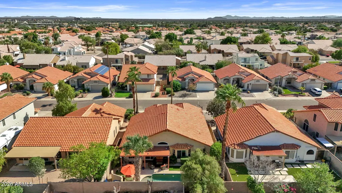
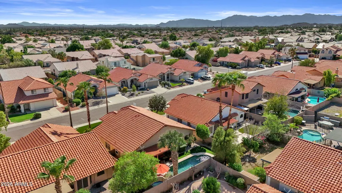
NO HOA in Monarch. Yep, you read that right--and that's just the beginning. Pride of ownership is evident at every turn, and once you see how impeccably this home has been cared for, it's no wonder the seller was once the head of housekeeping for Marriott. Clearly, old habits die hard. This single-level Continental Homes Stetson model offers 1,817 square feet of beautifully maintained living with four bedrooms, two full baths and a floor plan that just works. The curb appeal makes a fabulous first impression with manicured landscaping and easy-care artificial turf. Step inside to bright, inviting formal living and dining spaces that flow into the eat-in kitchen and family room, where natural light pours in and backyard views give you a glimpse of what's waiting outside. The spacious primary suite is a relaxing retreat with a walk-in closet and beautifully remodeled bath completed in 2024. Two additional bedrooms share a full bath, while a versatile room with double doors is currently used as an office and can easily become a fourth bedroom if desired. Plantation shutters and a combination of newer windows add to the crisp, polished feel throughout. Even the garage got the memo--it's finished with built-in cabinetry and an epoxy floor. And then you step outside. This backyard knows how to have a good time. Lush landscaping, effortless turf and a sparkling pool create your own private Arizona escape, while multiple seating areas give you plenty of options for morning coffee, poolside cocktails, dinner under the stars or simply doing absolutely nothing. Tucked into the established Monarch community in Ahwatukee, this home puts shopping, dining, recreation and convenient freeway access within easy reach--all while offering something increasingly hard to find: no HOA. Beautifully kept, effortlessly inviting and just plain fun to live in. Marriott-level clean with an Arizona-resort backyard--this one understood the assignment.
| Elementary School | Middle School | High School |
|---|---|---|
| Kyrene de la Esperanza School | Kyrene Centennial Middle School | Mountain Pointe High School |
| Price History | |
|---|---|
| 9/10/2026 | Listed $574,500 |
General Features
| Sewer | Public Sewer |
|---|---|
| Heating | Electric |
| Cooling | Central Air,Ceiling Fan(s) |
| Utilities | SRP |
| Possession | Close Of Escrow |
| Roof | Tile |
| Garage Spaces | 2.0 |
| Association Fee Includes | No Fees |
| Pool Features | Outdoor |
| Construction Materials | Stucco,Wood Frame,Painted |
| Year Built | 1992 |
| Township | 1S |
| Property Subtype | Single Family Residence |
| Tax Year | 2025 |
| Ownership | Fee Simple |
| County | Maricopa |
| New Construction | No |
| Property Type | Residential |
| HOA | No |
| Attached Garage | No |
| Subdivision Name | Monarch |
| Special Listing Conditions | N/A |
| Status | Active |
| Directions | North on 44th St right on Mountain Sky Ave,left on Bighorn Ave,right on 44th Place,right on Cathedral Rock,left on 44th Way,right on White Aster,home on the left. |
| High School | Mountain Pointe High School |
| City | Phoenix |
| Disclosures | Agency Discl Req,Seller Discl Avail |
| High School District | Tempe Union High School District |
| Open Parking Spaces | 0.0 |
| Lot Size Units | Square Feet |
| Lot Size Square Feet | 5602.0 |
| Carport Spaces | 0.0 |
| Carport Y/N | No |
| Spa Features | None |
| Elementary School | Kyrene de la Esperanza School |
| Property Attached Y/N | No |
| Land Lease Y/N | No |
| Tax Annual Amount | 2678.14 |
| Home Warranty Y/N | No |
| Current Financing | Private |
| Middle/Junior High School | Kyrene Centennial Middle School |
| Lease Renewal Y/N | No |
| Lease Considered Y/N | No |
| Rent Control Y/N | No |
| Builder Name | Continental |
| Standard Status | Active |
| Occupancy Type | Owner |
| Elementary School District | Kyrene Elementary District |
| Tax Lot | 71 |
| MobileHomeRemainsYN | No |
| New Financing: Conventional | True |
| Senior Community | No |
| New Financing: FHA | True |
| Ttl Monthly Fee Equiv | 0.0 |
| New Financing Cash | True |
| New Financing: VA | True |
Interior Features
| Interior Amenities | Double Vanity,Eat-in Kitchen,Breakfast Bar,9+ Flat Ceilings,No Interior Steps,Kitchen Island,Full Bth Master Bdrm,Separate Shwr & Tub |
|---|---|
| Flooring | Carpet,Tile |
| Total Stories | 1 |
| Air Conditioning Y/N | Yes |
| Heating Y/N | Yes |
| Window Features | Dual Pane,Tinted Windows |
| Fireplace Y/N | No |
| Laundry Features | Inside |
| Total Bedrooms | 4 |
| LivingAreaSource | Assessor |
| Total Baths | 2 |
| Bedrooms Possible | 4 |
| Other_sp_Rooms_co_Family_sp_Room | True |
| Built-in Microwave | True |
| Kitchen Island | True |
Exterior Features
| Model | Stetson |
|---|---|
| Fencing | Block |
| Parking Features | Attached Garage,Garage Door Opener,Attch'd Gar Cabinets |
| Lot Features | North/South Exposure,Sprinklers In Rear,Sprinklers In Front,Synthetic Grass Frnt,Synthetic Grass Back,Auto Timer H2O Front,Auto Timer H2O Back |
| Water Source | Public |
| Lot Size Area | 5602.0 |
| Spa | No |
| Lot Size Acres | 0.13 |
| Lot Size Source | Assessor |
| Waterfront Y/N | No |
| Covered Spaces | 2.0 |
| Crops Included Y/N | No |
| Horse Y/N | No |
| Irrigation Water Rights Y/N | No |
Amenities
- Foreclosure
- Views
- Short Sale
- New Construction
- Adult 55+
- Lease To Own
- No HOA Fees
- Furnished
- Primary On Main
- Air Conditioning
- Seller Finance
- Green
- Fixer Upper
- Horse
- Golf
- Fireplace
- Deck
- Garage
- Basement
- Pool
Property vs Single Family Average in 85044
Price
Taxes
Year Built
Visits
 © 2026 Arizona Regional Multiple Listing Service, Inc. All rights reserved. All information should be verified by the recipient and none is guaranteed as accurate by ARMLS. Information deemed to be reliable but not guaranteed. Listing broker has attempted to offer accurate data, but buyers are advised to confirm all items. Only IDX residential listings are displayed on this site. The information being provided is for consumers' personal, non-commercial use and may not be used for any purpose
 All information deemed reliable, but not guaranteed.Listing data provided & copyrighted © by (PAAR) Prescott Area Association of REALTORS®
