
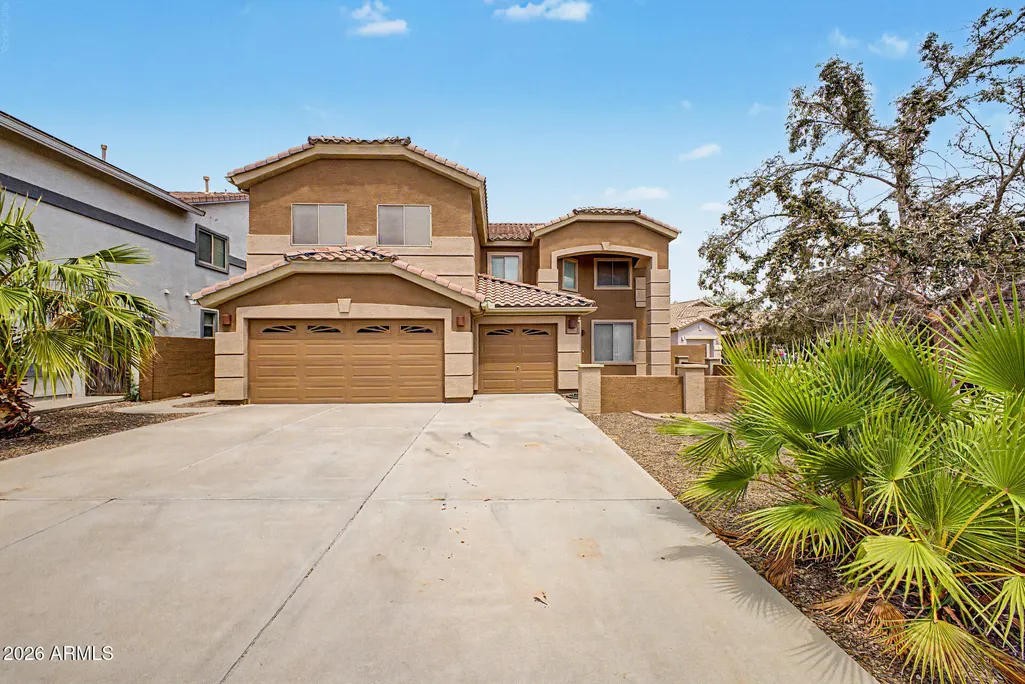
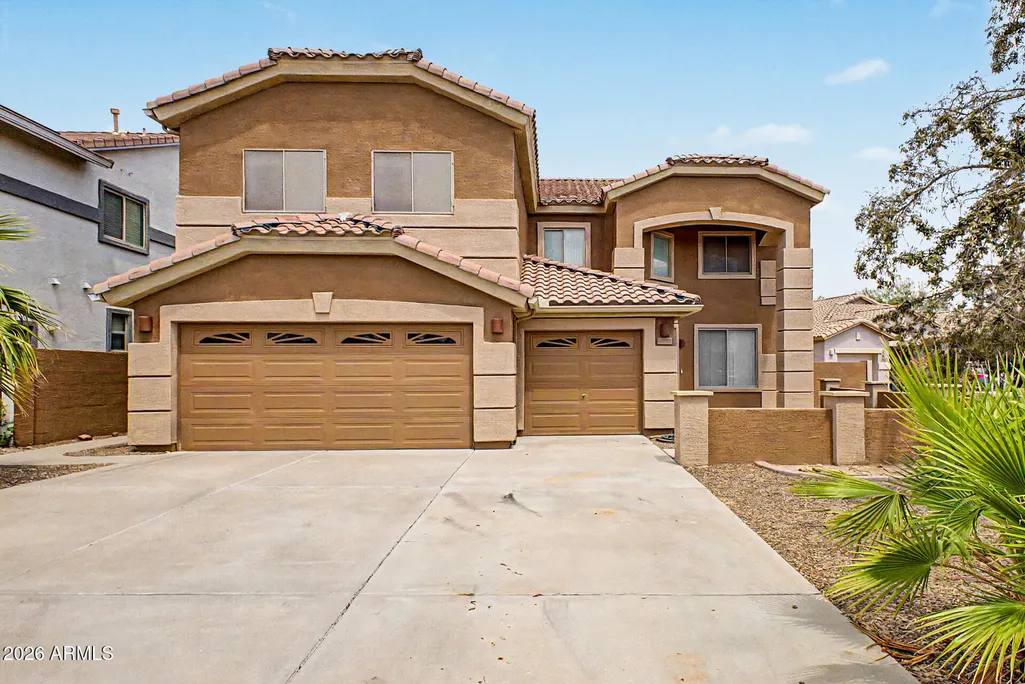
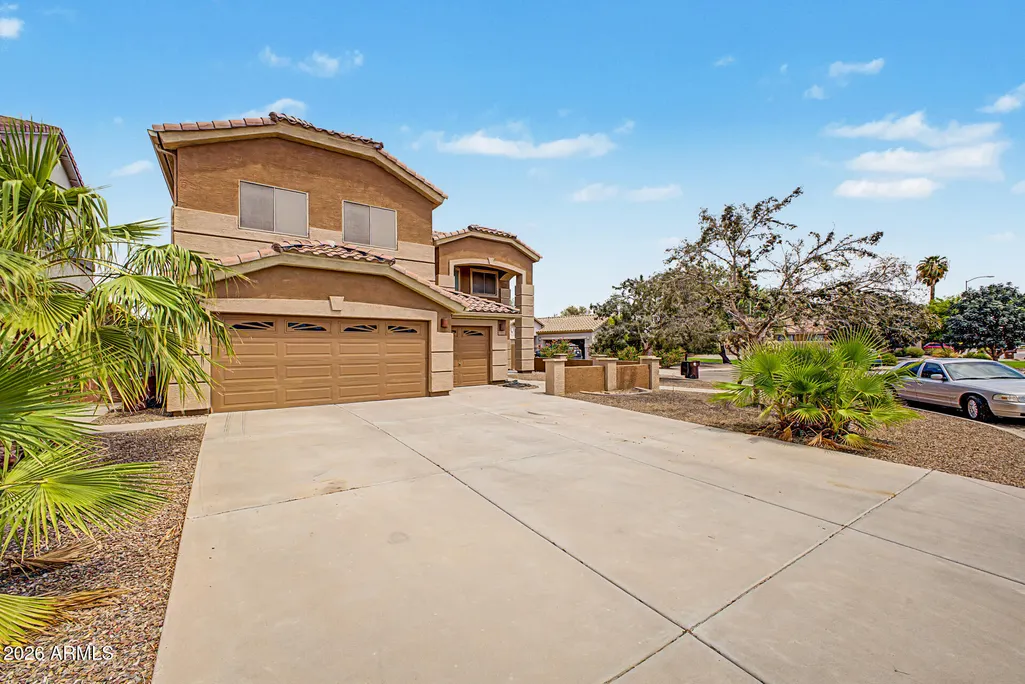
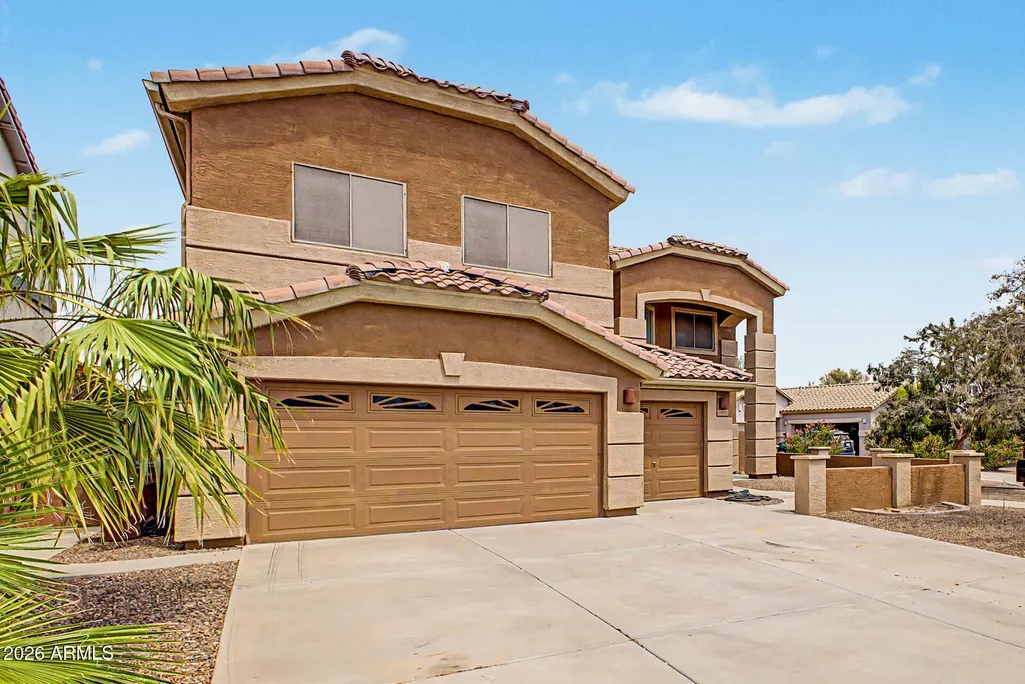
Address
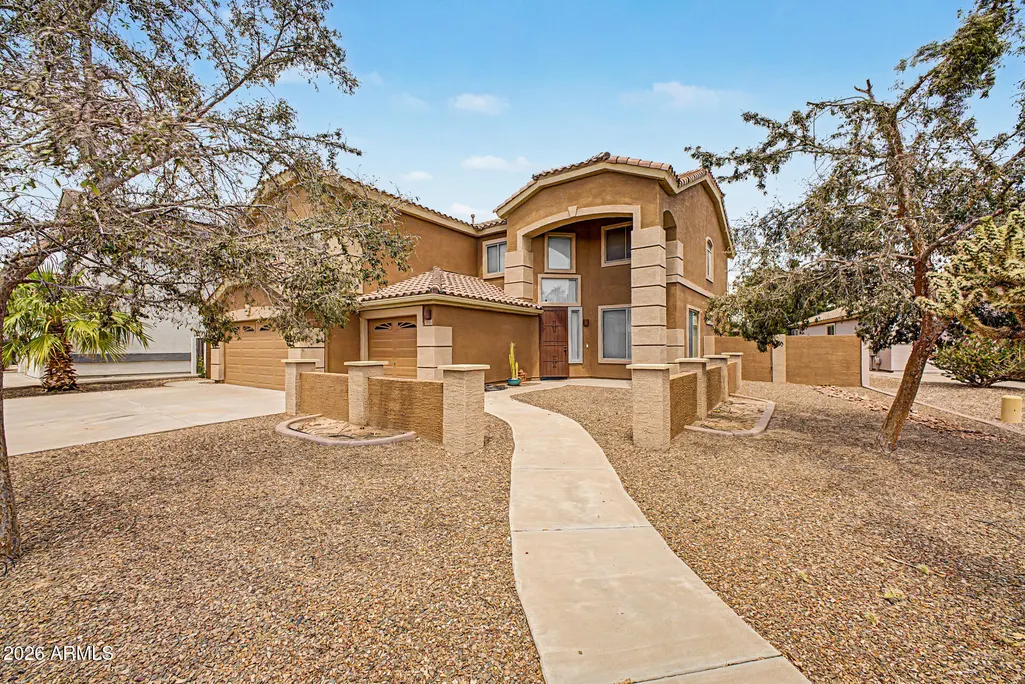
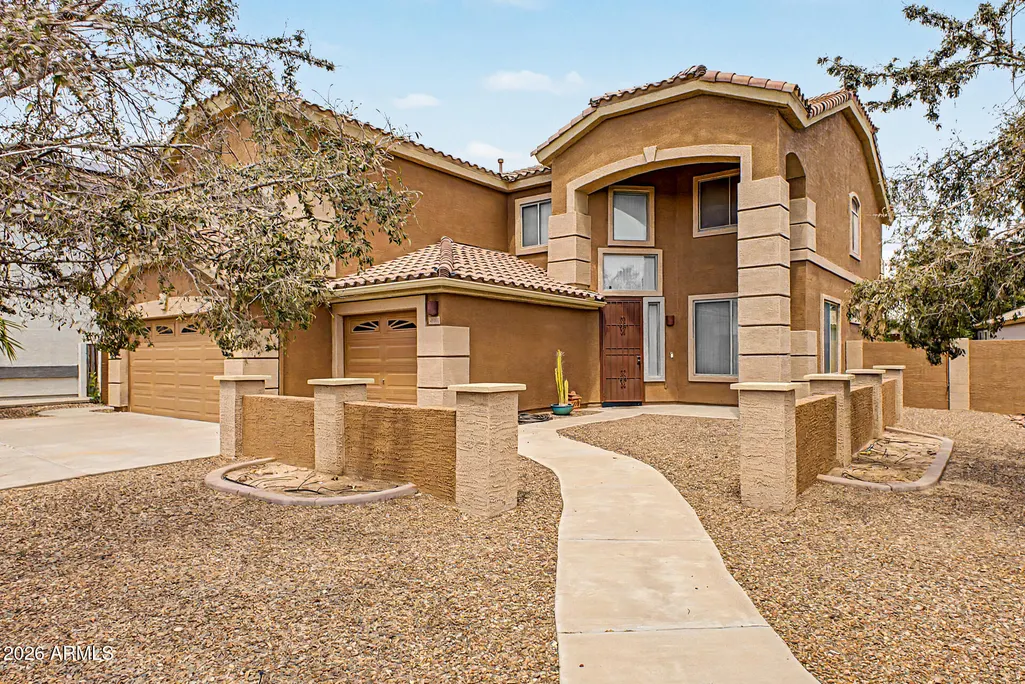
44098 W Mescal Street, Maricopa, AZ
Price
$ 419,900
Property Attributes
- MLS#7073380
- TypeSingle Family
- Listing Status Active
- CountyPINAL
- CityMaricopa
- NeighborhoodDESERT CEDARS
- Zip85138
- StyleResidential
- Year Built2005
- Taxes$ 3162
- Price$ 419,900
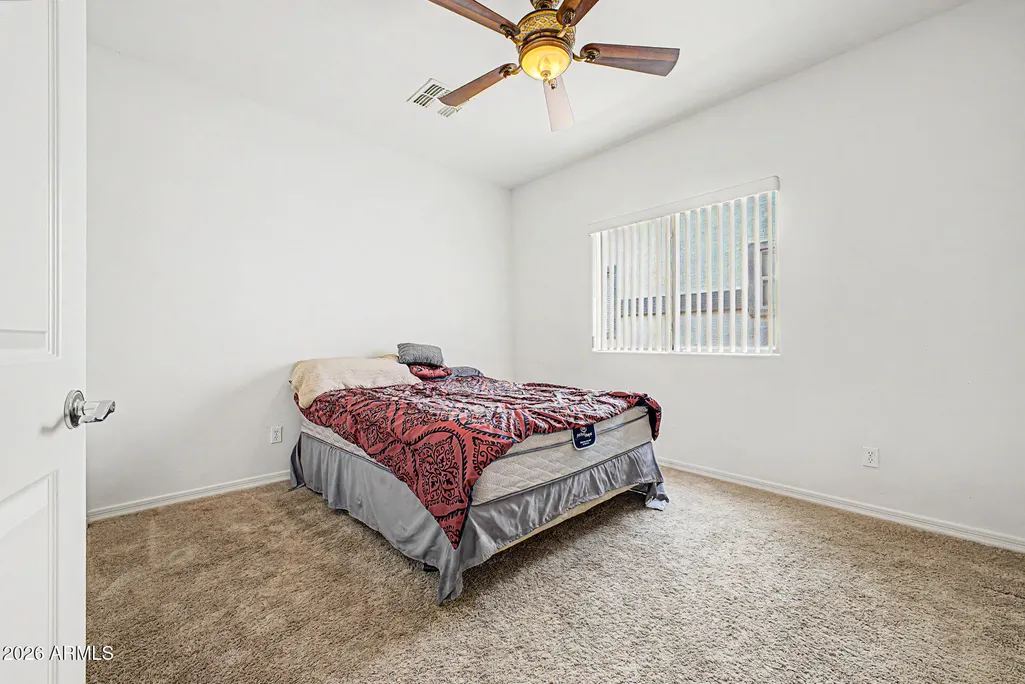
- Bedrooms5
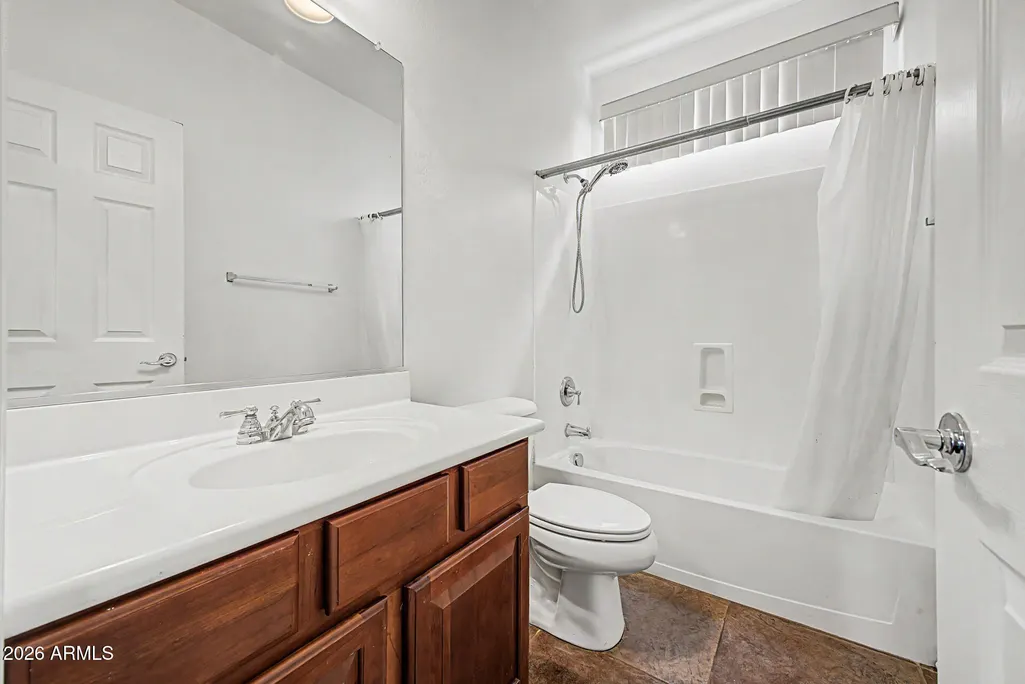
- Full Bathrooms3
- Half Bathrooms0
- Sqr Footage3528
- Lot Size0.19 Acres
Data Source:
Arizona Regional MLS (ARMLSN)
Property Description
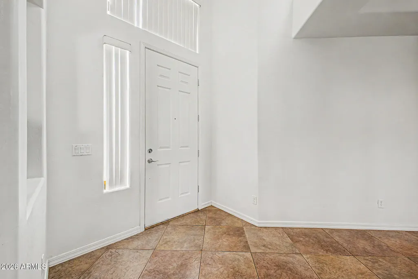
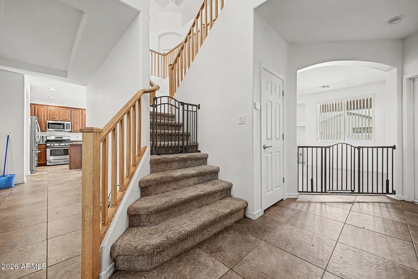
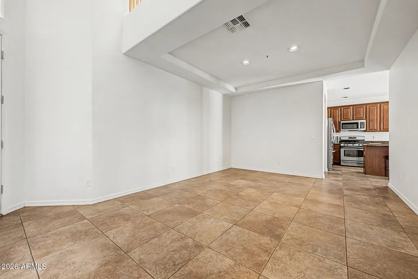
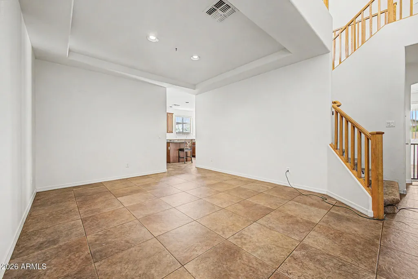
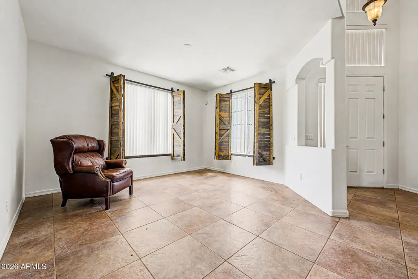
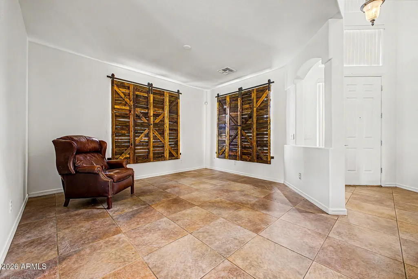
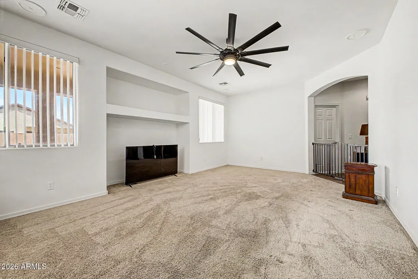
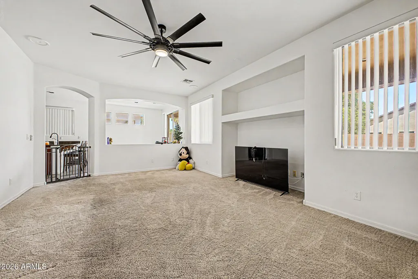
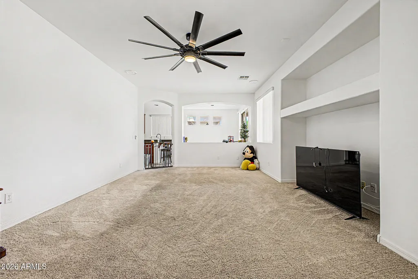
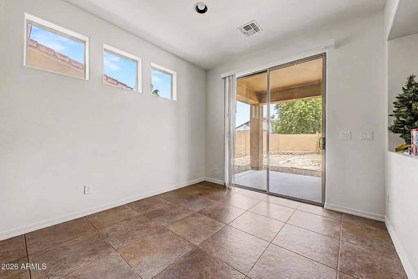
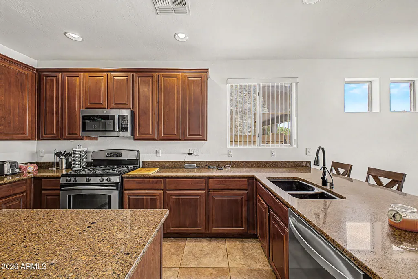
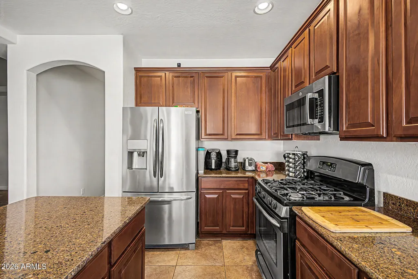
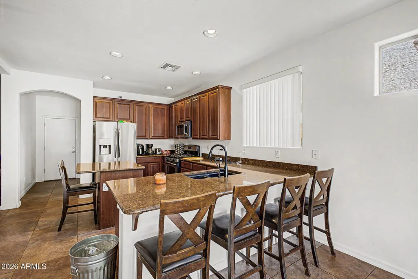
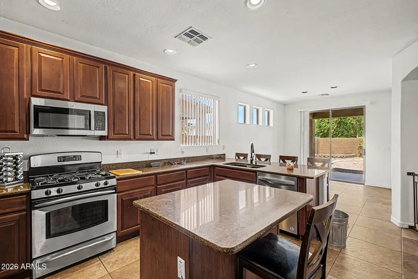
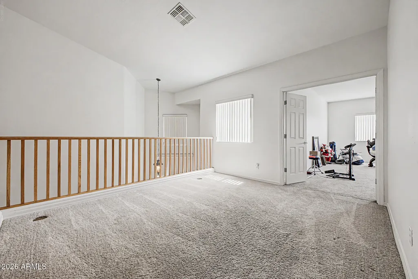
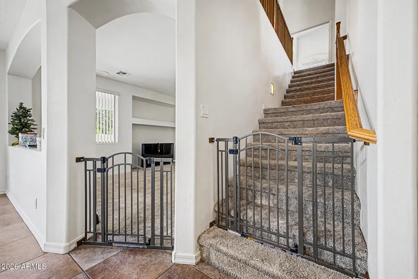
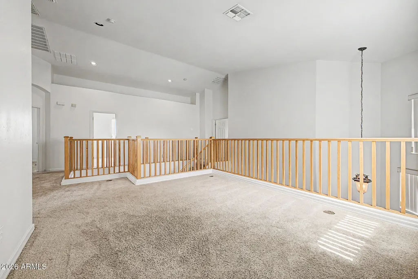
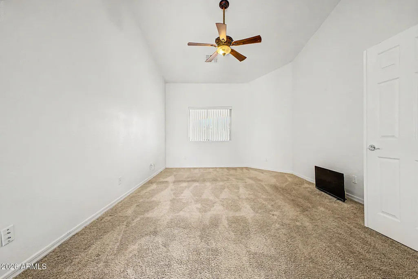
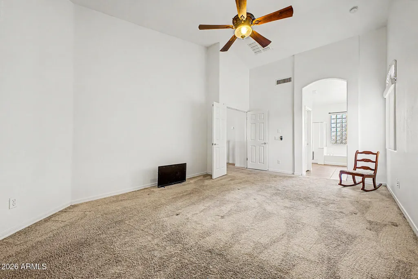
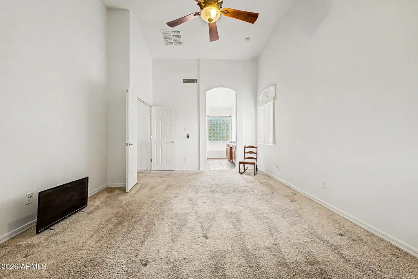
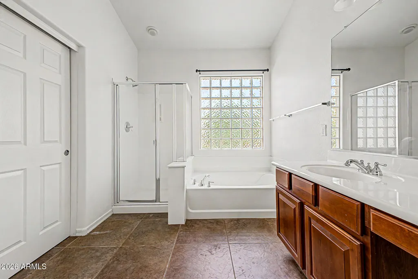
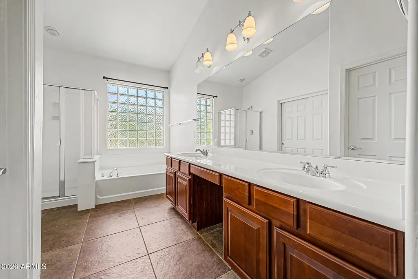
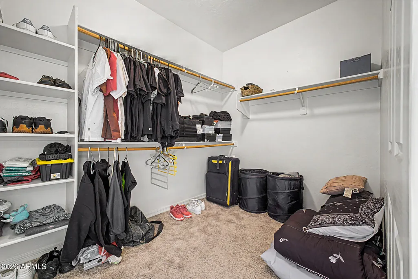
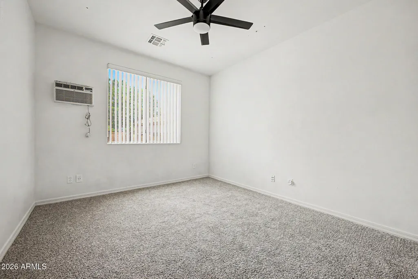
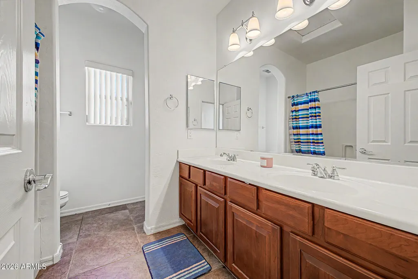
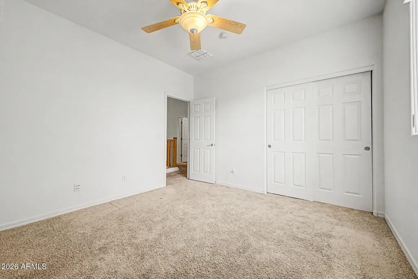
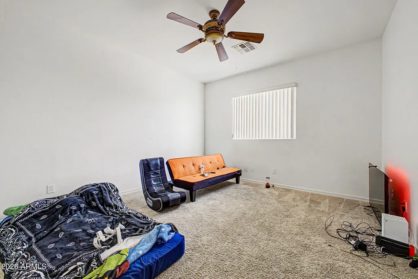
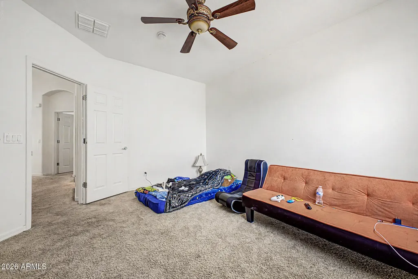
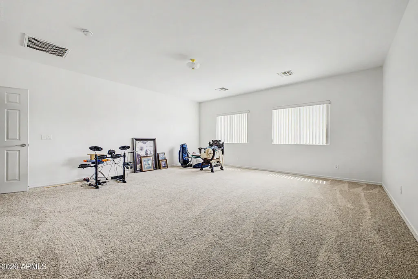
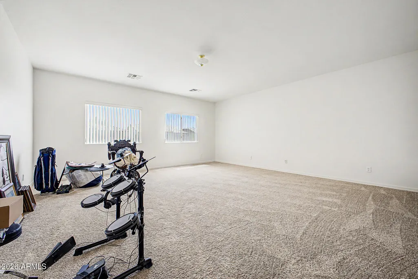
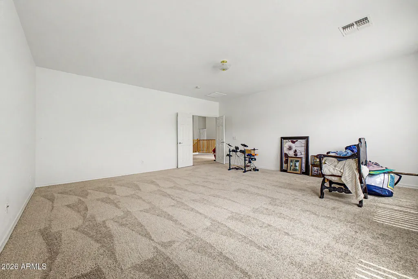
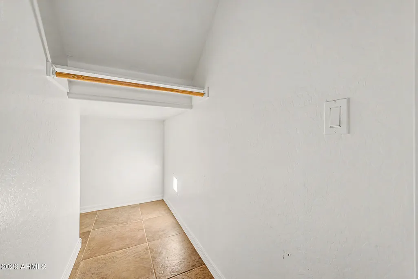
MOTIVATED & RESPONSIVE SELLER! With an acceptable full-price offer, the seller will provide an appliance credit to customize the home to your liking. From the moment you enter, you are greeted by dramatic 20-foot soaring ceilings and abundant Arizona sunlight. The chef-inspired kitchen features premium 42-inch cherry cabinets with crown molding, granite countertops, a center island, and a walk-in pantry. A highly sought-after downstairs bedroom and full bathroom offer the perfect setup for guests or a home office. Upstairs, the layout expands into a massive bonus/game room, a separate loft, and a private master suite with double sinks, a soaking tub, and a walk-in closet. This immaculate home sits on an expansive 8,467 sq ft cul-de-sac lot. Best of all, you are within walking distance to the iconic Copper Sky Multigenerational Center and Regional Park. Copper Sky features a 52,000 sq ft fitness facility, indoor track, aquatic center with a lazy river, pickleball courts, a dog park, a scenic fishing lake, a skate park, indoor and outdoor basketball courts, and baseball and soccer fields. The park also hosts lively city fairs and music festivals throughout the year. Enjoy spectacular community fireworks shows right from the comfort of your own home, or take a quick walk to the park to join the city and watch them together! Schedule your private tour before this Desert Cedars gem is gone!
| Elementary School | Middle School | High School |
|---|---|---|
| Maricopa Elementary School | Maricopa Wells Middle School | Maricopa High School |
| Price History | |
|---|---|
| 8/30/2026 | Listed $419,900 |
General Features
| Sewer | Public Sewer |
|---|---|
| Heating | Heat Pump,Natural Gas |
| Cooling | Central Air,Ceiling Fan(s),Window/Wall Unit |
| Possession | Close Of Escrow |
| Roof | Tile |
| HOA Fee | 284.0 |
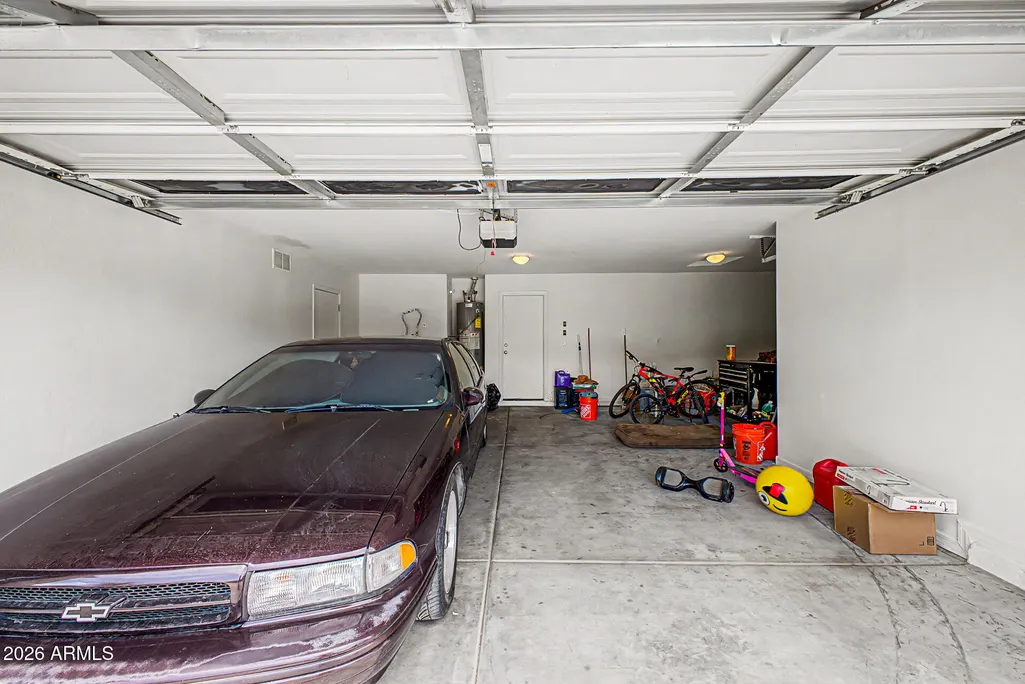
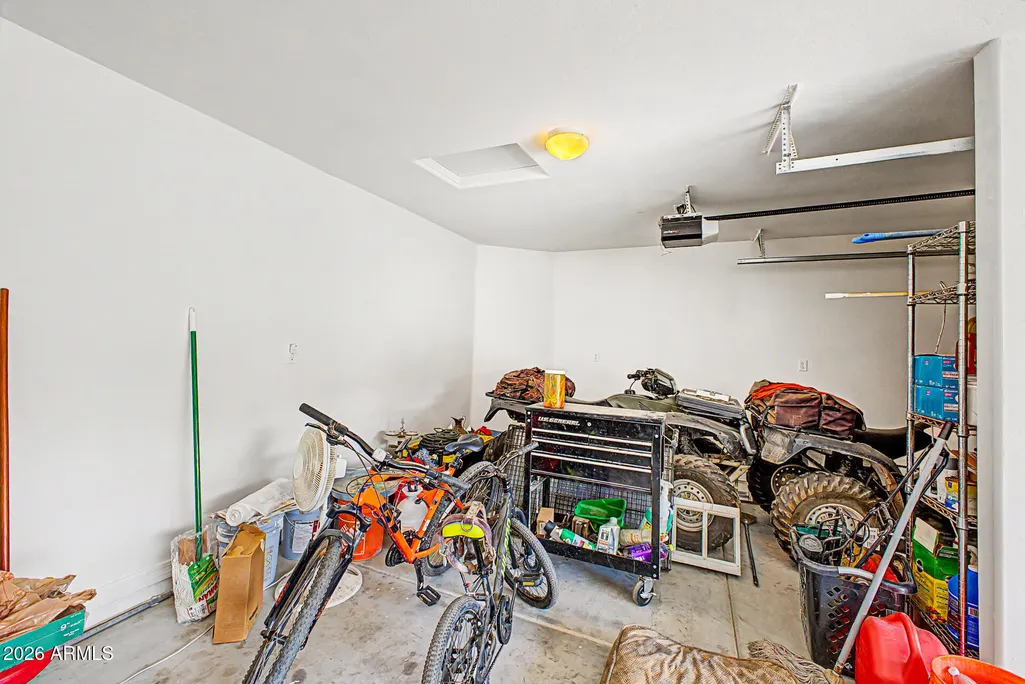
| Garage Spaces | 3.0 |
| Association Fee Includes | Maintenance Grounds |
| Construction Materials | Stucco,Wood Frame,Painted |
| Year Built | 2005 |
| Township | 04S |
| Property Subtype | Single Family Residence |
| Tax Year | 2025 |
| Ownership | Fee Simple |
| Community Features | Playground,Biking/Walking Path |
| Assoc Fee Paid Per | Quarterly |
| County | Pinal |
| New Construction | No |
| Property Type | Residential |
| HOA | Yes |
| Attached Garage | No |
| Subdivision Name | DESERT CEDARS |
| Special Listing Conditions | N/A |
| Status | Active |
| Directions | South on N John Wayne Pkwy,Left on Desert Cedars Dr,continue on Brittlebush Ln,Left on Mescal St. Property will be on the left. |
| High School | Maricopa High School |
| City | Maricopa |
| Disclosures | Agency Discl Req |
| Association Name | Desert Cedars |
| High School District | Maricopa Unified School District |
| Open Parking Spaces | 6.0 |
| Lot Size Units | Square Feet |
| Lot Size Square Feet | 8467.0 |
| Carport Spaces | 0.0 |
| Carport Y/N | No |
| Spa Features | None |
| Elementary School | Maricopa Elementary School |
| Property Attached Y/N | No |
| Land Lease Y/N | No |
| Tax Annual Amount | 3162.0 |
| Home Warranty Y/N | No |
| Middle/Junior High School | Maricopa Wells Middle School |
| Lease Renewal Y/N | No |
| Lease Considered Y/N | No |
| Rent Control Y/N | No |
| Builder Name | Lanner |
| Standard Status | Active |
| Occupancy Type | Owner |
| Elementary School District | Maricopa Unified School District |
| Tax Lot | 341 |
| MobileHomeRemainsYN | No |
| New Financing: Conventional | True |
| Senior Community | No |
| New Financing: FHA | True |
| Ttl Monthly Fee Equiv | 94.67 |
| New Financing Cash | True |
| New Financing: VA | True |
Interior Features
| Interior Amenities | Walk-in Pantry,Granite Counters,Double Vanity,Upstairs,Breakfast Bar,9+ Flat Ceilings,Vaulted Ceiling(s),Kitchen Island,Full Bth Master Bdrm,Separate Shwr & Tub |
|---|---|
| Flooring | Carpet,Tile |
| Total Stories | 2 |
| Air Conditioning Y/N | Yes |
| Heating Y/N | Yes |
| Window Features | Dual Pane |
| Fireplace Y/N | No |
| Total Bedrooms | 5 |
| LivingAreaSource | Assessor |
| Total Baths | 3 |
| Bedrooms Possible | 7 |
| Other_sp_Rooms_co_Family_sp_Room | True |
| Other_sp_Rooms_co_BonusGame_sp_Room | True |
| Other_sp_Rooms_co_Loft | True |
| Built-in Microwave | True |
| Kitchen Island | True |
| Reverse Osmosis | True |
| Walk-in Pantry | True |
Exterior Features
| Fencing | Block |
|---|---|
| Parking Features | Garage Door Opener,Extended Length Garage |
| Lot Features | North/South Exposure,Desert Back,Desert Front,Cul-De-Sac |
| Water Source | Pvt Water Company |
| Lot Size Area | 8467.0 |
| Spa | No |
| Lot Size Acres | 0.19 |
| Lot Size Source | Assessor |
| Waterfront Y/N | No |
| Covered Spaces | 3.0 |
| Crops Included Y/N | No |
| Horse Y/N | No |
| Irrigation Water Rights Y/N | No |
Amenities
- Foreclosure
- Views
- Short Sale
- New Construction
- Adult 55+
- Lease To Own
- No HOA Fees
- Furnished
- Primary On Main
- Air Conditioning
- Seller Finance
- Green
- Fixer Upper
- Horse
- Golf
- Fireplace
- Deck
- Garage
- Basement
- Pool
Property vs Single Family Average in 85138
Price
Taxes
Year Built
Visits
 © 2026 Arizona Regional Multiple Listing Service, Inc. All rights reserved. All information should be verified by the recipient and none is guaranteed as accurate by ARMLS. Information deemed to be reliable but not guaranteed. Listing broker has attempted to offer accurate data, but buyers are advised to confirm all items. Only IDX residential listings are displayed on this site. The information being provided is for consumers' personal, non-commercial use and may not be used for any purpose
 All information deemed reliable, but not guaranteed.Listing data provided & copyrighted © by (PAAR) Prescott Area Association of REALTORS®
