
Price Reduction
Address
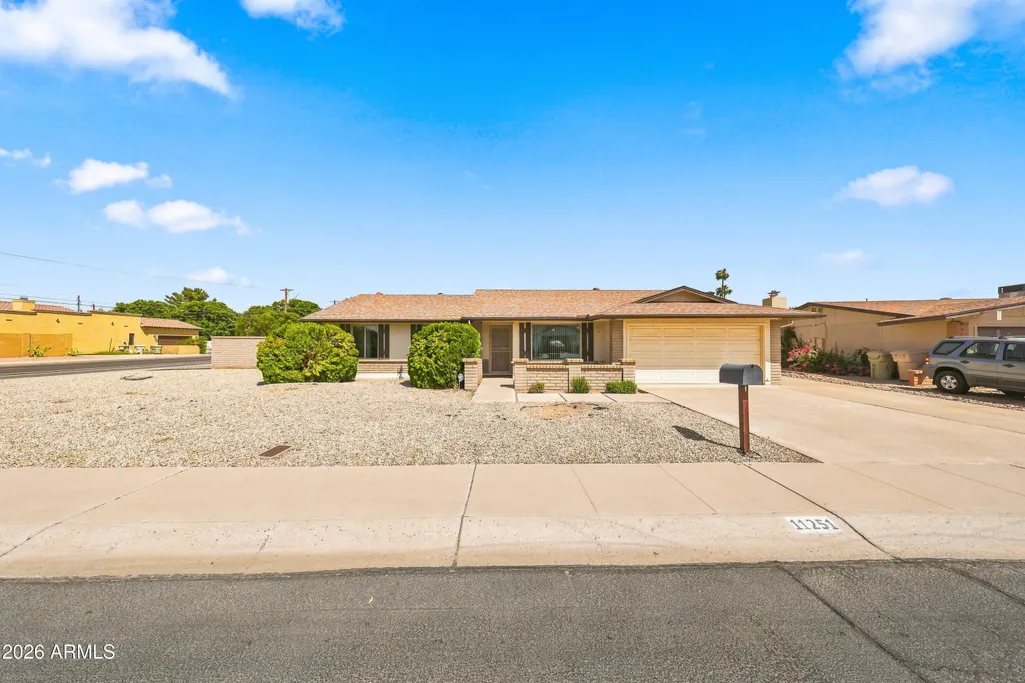
11251 N 50th Drive, Glendale, AZ
Price
$ 398,000
Property Attributes
- MLS#7070749
- TypeSingle Family
- Listing Status Active
- CountyMARICOPA
- CityGlendale
- NeighborhoodMEADOWCREST
- Zip85304
- StyleRanch
- Year Built1976
- Taxes$ 1249
- Price$ 398,000
- Bedrooms3
- Full Bathrooms2
- Half Bathrooms0
- Sqr Footage1751
- Lot Size0.21 Acres
Data Source:
Arizona Regional MLS (ARMLSN)
Property Description
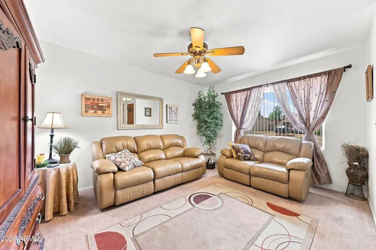
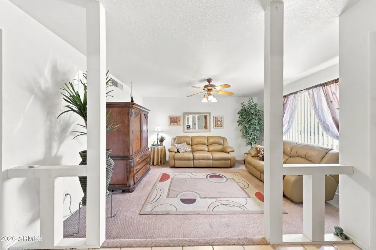
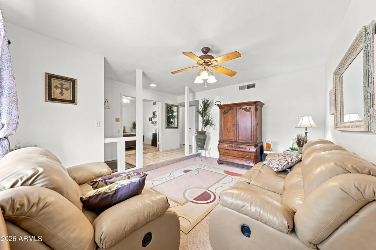
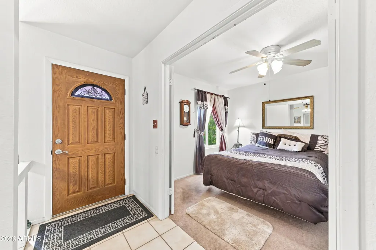
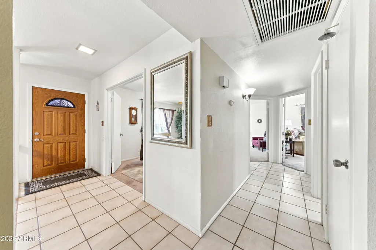
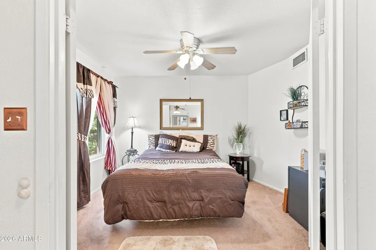
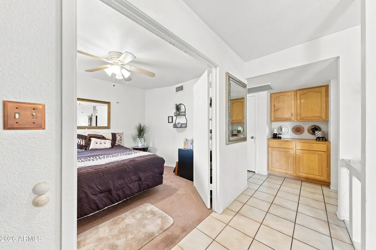
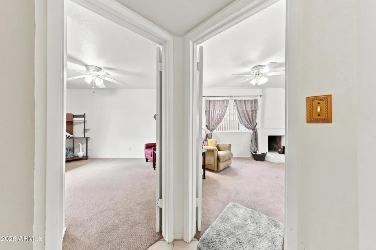
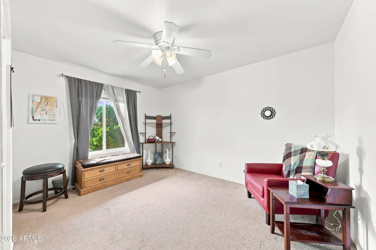
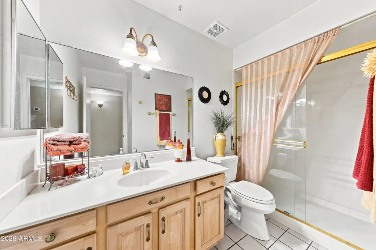
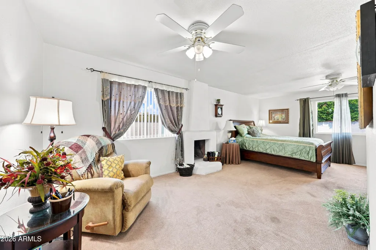
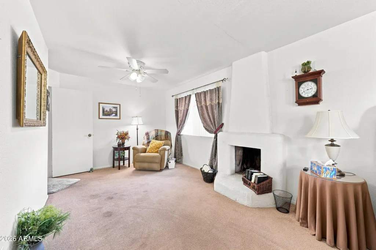
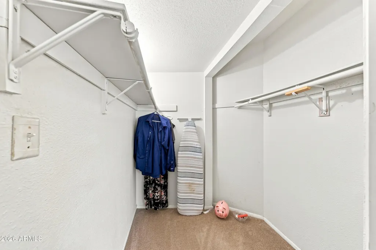
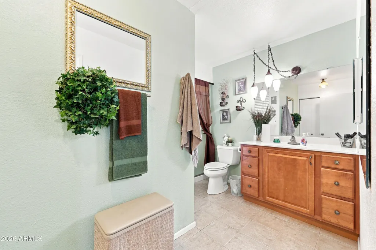
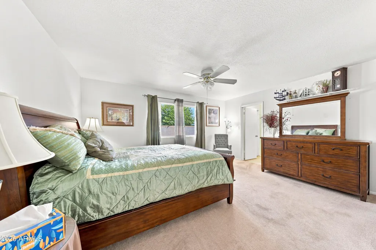
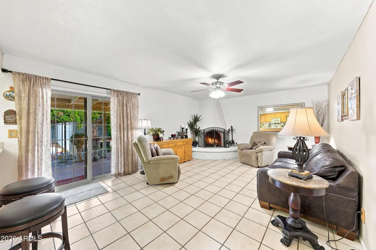
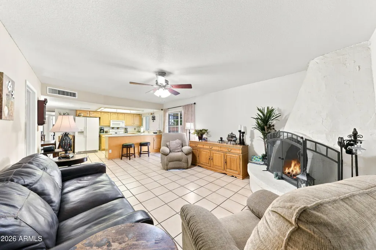
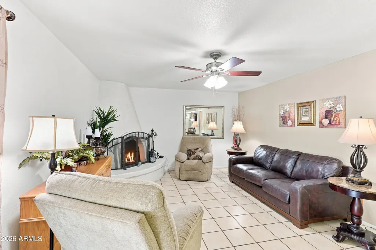
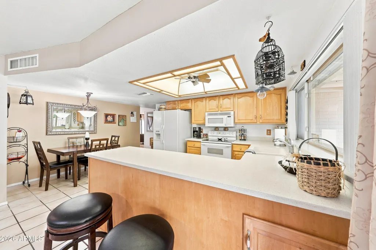
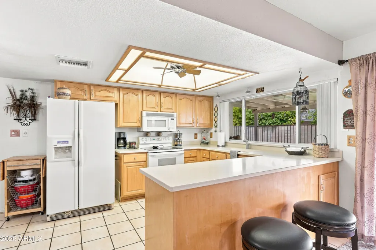
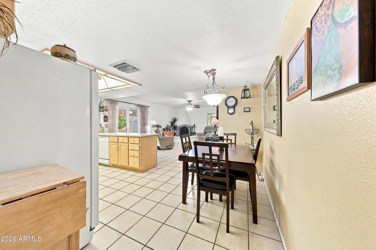
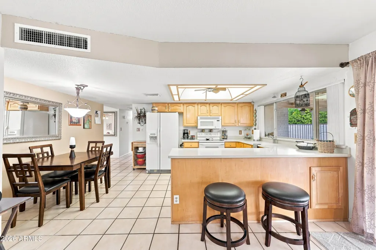
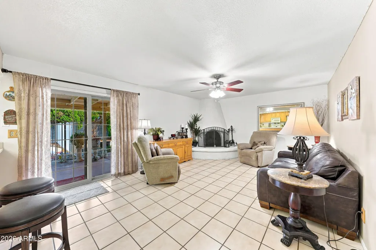
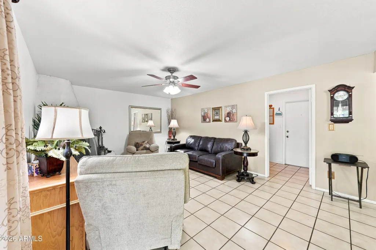
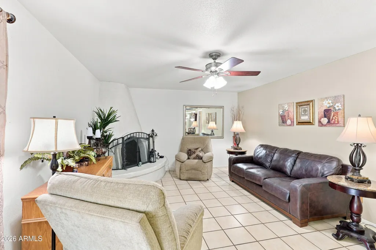
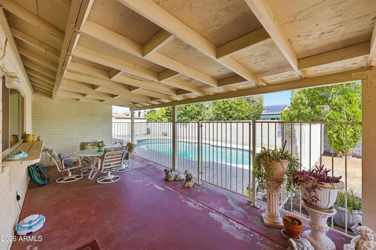
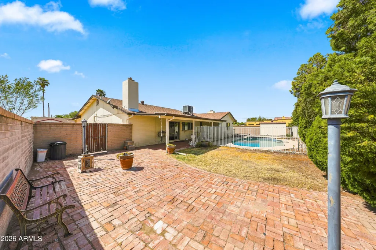
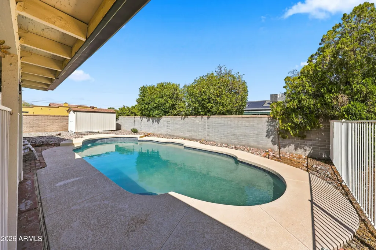
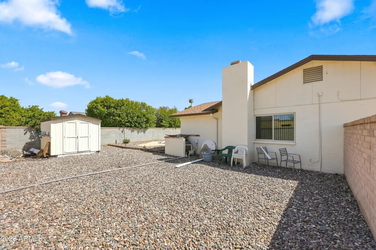
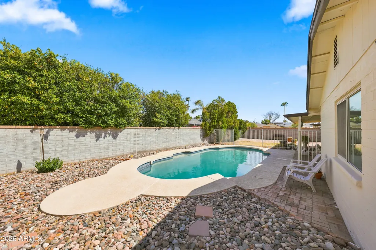
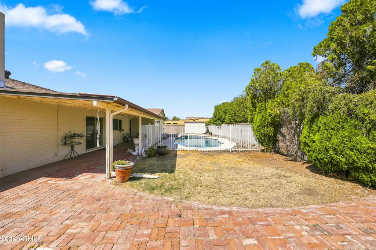
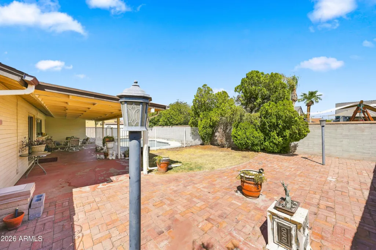
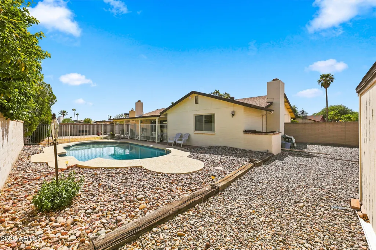
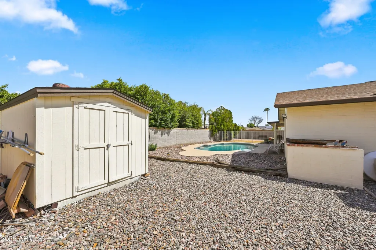
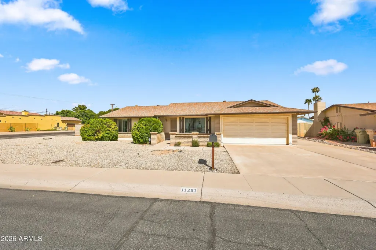
Perfect Investor opportunity. This is a once in a lifetime opportunity. Priced to sell fast. Long term owner. The big ticket items have been replaced for you. Windows replaced with insulated windows and slider, New Roof May 2026, AC newer as well. LARGE corner lot with pebble tec play pool. Formal Sunken Living Room, Open Great room, Kitchen & Dining Room. Cabinets are updated, not the original ones. 2 Wood Burning Fireplaces, one in Family Room and one in Primary Suite. Primary Bath has a unique layout. 2 closets, Storage for your linens & towels. Laundry Room with Oversized Pantry. Rear yard located on the east side of the home with Storage shed that remains with the home for all your tools. Cosmetic Fixing only. The home shows as a 2 BEDROOM with a double door Doored office, that can easily be converted to a true 3rd bedroom.
| Elementary School | Middle School | High School |
|---|---|---|
| Arroyo Elementary School | Arroyo Elementary School | Glendale High School |
| Price History | |
|---|---|
| 8/29/2026 | Listed $425,000 |
| 9/5/2026 | 7$398,000 |
General Features
| Sewer | Public Sewer |
|---|---|
| Heating | Hot Water,Electric,Ceiling |
| Cooling | HVAC SEER Rating,Central Air |
| Utilities | SRP |
| Possession | By Agreement |
| Roof | Composition |
| Garage Spaces | 2.0 |
| Association Fee Includes | No Fees |
| Architectural Style | Ranch |
| Pool Features | Diving Pool |
| Construction Materials | Stucco,Painted,Block,Slump Block |
| Year Built | 1976 |
| Township | 3N |
| Property Subtype | Single Family Residence |
| Tax Year | 2025 |
| Ownership | Fee Simple |
| County | Maricopa |
| New Construction | No |
| Property Type | Residential |
| HOA | No |
| Attached Garage | No |
| Subdivision Name | MEADOWCREST |
| Special Listing Conditions | N/A |
| Status | Active |
| High School | Glendale High School |
| City | Glendale |
| Disclosures | Seller Discl Avail |
| High School District | Glendale Union High School District |
| Open Parking Spaces | 2.0 |
| Lot Size Units | Square Feet |
| Lot Size Square Feet | 9204.0 |
| Carport Spaces | 0.0 |
| Carport Y/N | No |
| Spa Features | None |
| Elementary School | Arroyo Elementary School |
| Property Attached Y/N | No |
| Land Lease Y/N | No |
| Tax Annual Amount | 1249.0 |
| Home Warranty Y/N | No |
| Middle/Junior High School | Arroyo Elementary School |
| Lease Renewal Y/N | No |
| Lease Considered Y/N | No |
| Rent Control Y/N | No |
| Builder Name | unknown |
| Standard Status | Active |
| Occupancy Type | Owner |
| Elementary School District | Washington Elementary School District |
| Tax Lot | 155 |
| MobileHomeRemainsYN | No |
| New Financing: Conventional | True |
| Senior Community | No |
| New Financing: FHA | True |
| Ttl Monthly Fee Equiv | 0.0 |
| New Financing Cash | True |
| New Financing: VA | True |
Interior Features
| Interior Amenities | Non-laminate Counter,Breakfast Bar,Pantry,3/4 Bath Master Bdrm |
|---|---|
| Fireplace Features | Wood Burning,Family Room,Master Bedroom |
| Total Stories | 1 |
| Air Conditioning Y/N | Yes |
| Heating Y/N | Yes |
| Window Features | Dual Pane |
| Fireplace Y/N | Yes |
| Total Bedrooms | 3 |
| LivingAreaSource | Assessor |
| Total Baths | 2 |
| Bedrooms Possible | 4 |
| Other_sp_Rooms_co_Family_sp_Room | True |
| Built-in Microwave | True |
| Non-laminate Counter | True |
| Pantry | True |
Exterior Features
| Fencing | Back Yard,Block |
|---|---|
| Parking Features | Attached Garage,Garage Door Opener |
| Lot Features | East/West Exposure,Corner Lot,Gravel/Stone Front,Grass Back |
| Water Source | City Water |
| Lot Size Area | 9204.0 |
| Spa | No |
| Lot Size Acres | 0.21 |
| Road Surface Type | Asphalt |
| Lot Size Source | Assessor |
| Waterfront Y/N | No |
| Covered Spaces | 2.0 |
| Crops Included Y/N | No |
| Road Responsibility | City Maintained Road |
| Horse Y/N | No |
| Irrigation Water Rights Y/N | No |
Amenities
- Foreclosure
- Views
- Short Sale
- New Construction
- Adult 55+
- Lease To Own
- No HOA Fees
- Furnished
- Primary On Main
- Air Conditioning
- Seller Finance
- Green
- Fixer Upper
- Horse
- Golf
- Fireplace
- Deck
- Garage
- Basement
- Pool
Property vs Single Family Average in 85304
Price
Taxes
Year Built
Visits
 © 2026 Arizona Regional Multiple Listing Service, Inc. All rights reserved. All information should be verified by the recipient and none is guaranteed as accurate by ARMLS. Information deemed to be reliable but not guaranteed. Listing broker has attempted to offer accurate data, but buyers are advised to confirm all items. Only IDX residential listings are displayed on this site. The information being provided is for consumers' personal, non-commercial use and may not be used for any purpose
 All information deemed reliable, but not guaranteed.Listing data provided & copyrighted © by (PAAR) Prescott Area Association of REALTORS®
