
Address
44247 W Caven Drive, Maricopa, AZ
Price
$ 327,000
Property Attributes
- MLS#7062347
- TypeSingle Family
- Listing Status Active
- CountyPINAL
- CityMaricopa
- AreaThe Villages at
- NeighborhoodPARCEL 14 OF THE VILLAGES AT RANCHO EL DORADO
- Zip85138
- StyleResidential
- Year Built2006
- Taxes$ 2831
- Price$ 327,000
- Bedrooms4
- Full Bathrooms2
- Half Bathrooms1
- Sqr Footage2455
- Lot Size0.13 Acres
Data Source:
Arizona Regional MLS (ARMLSN)
Property Description
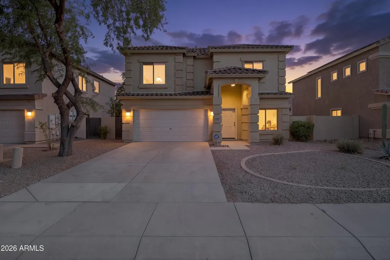
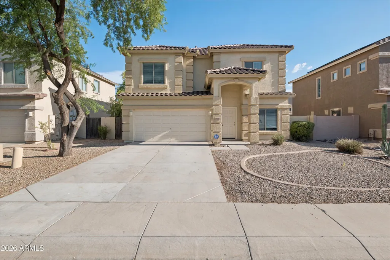
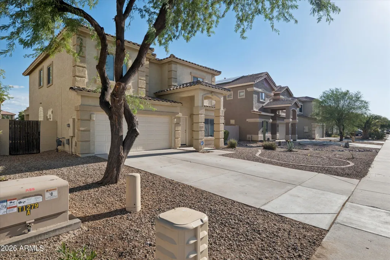
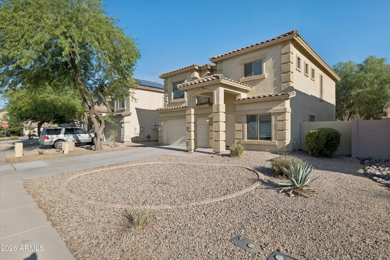
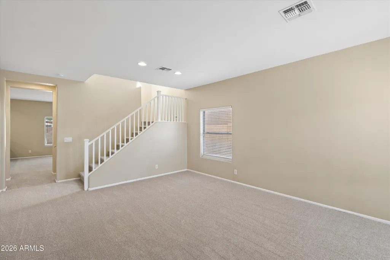
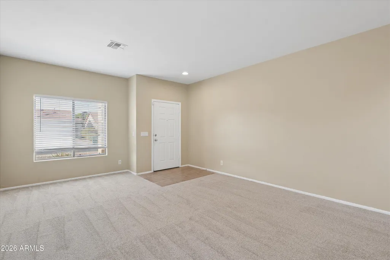
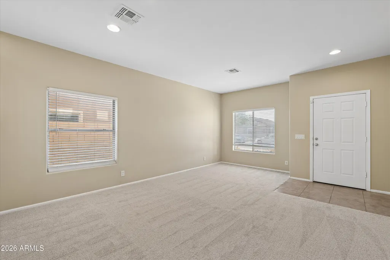
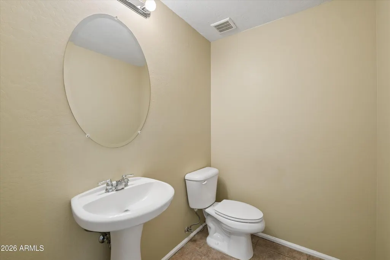
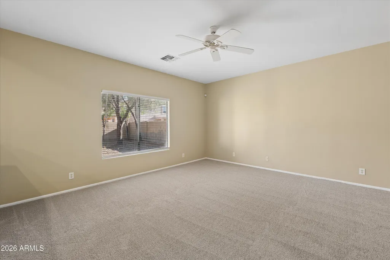
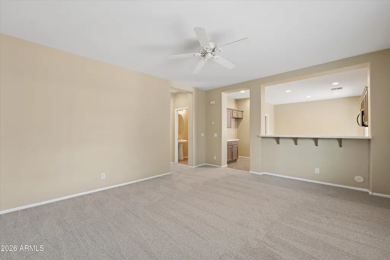
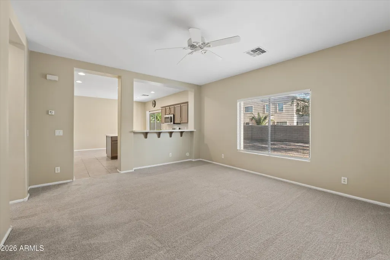
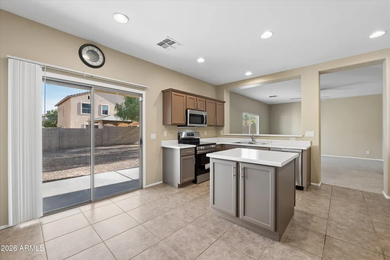
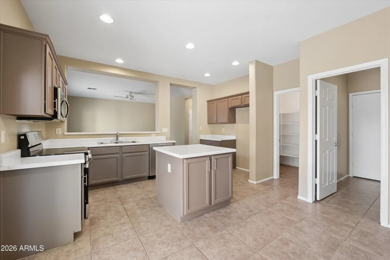
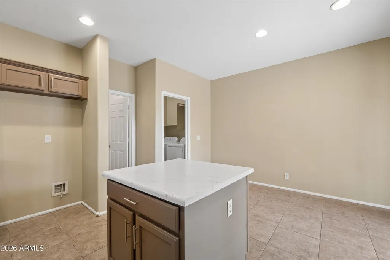
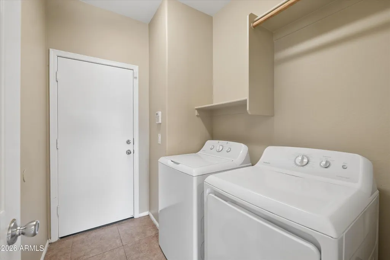
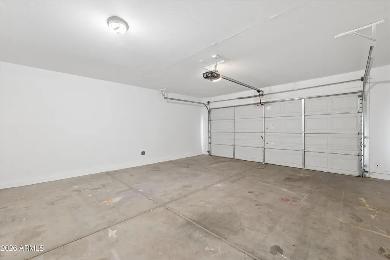
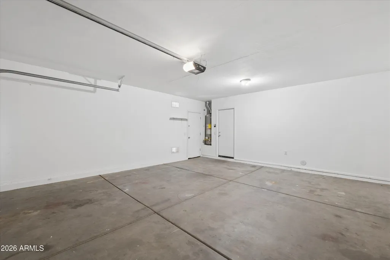
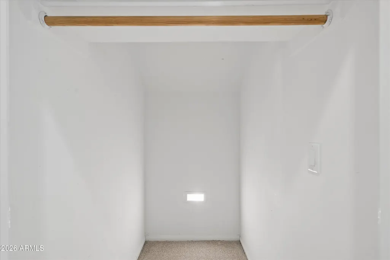
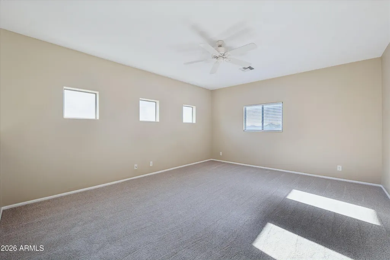
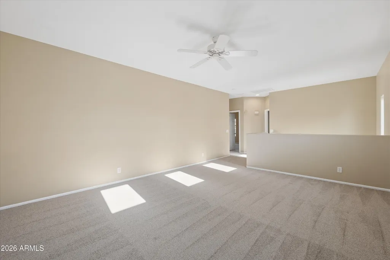
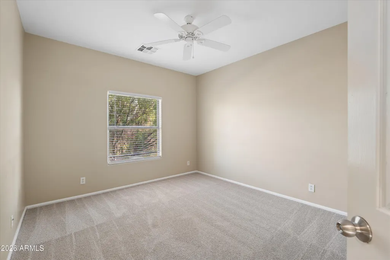
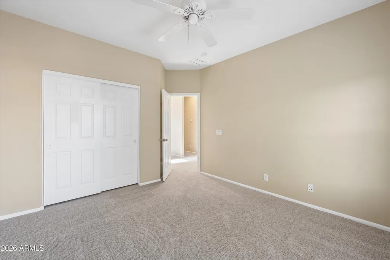
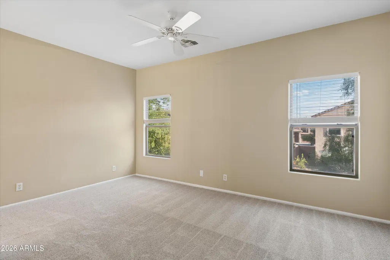
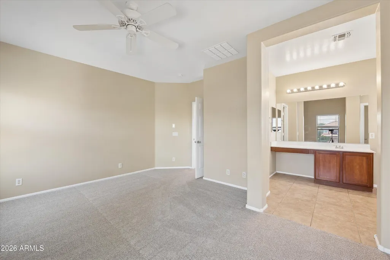
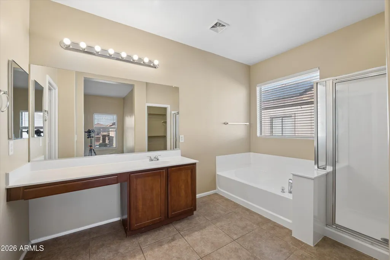
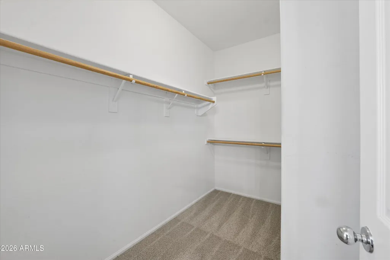
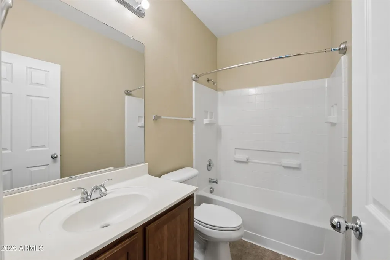
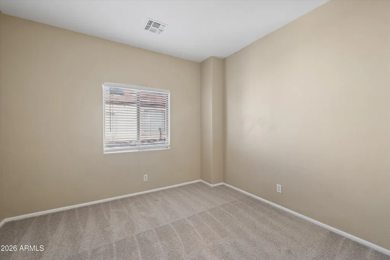
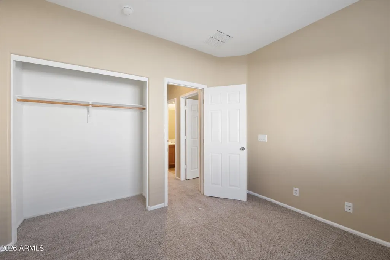
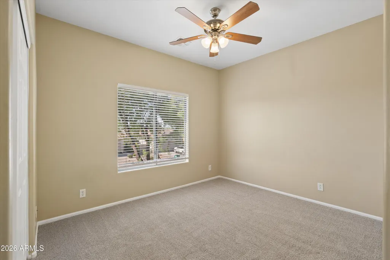
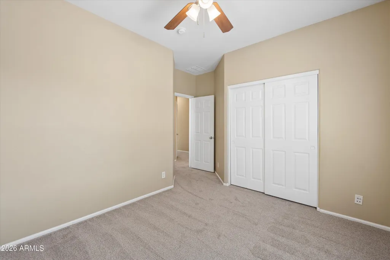
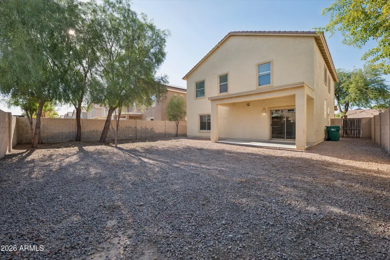
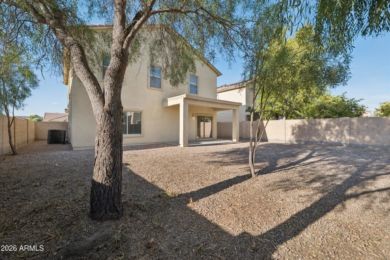
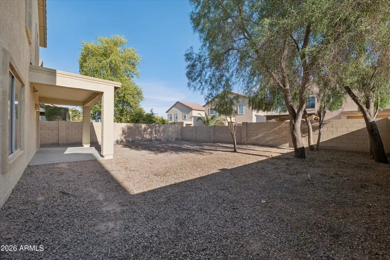
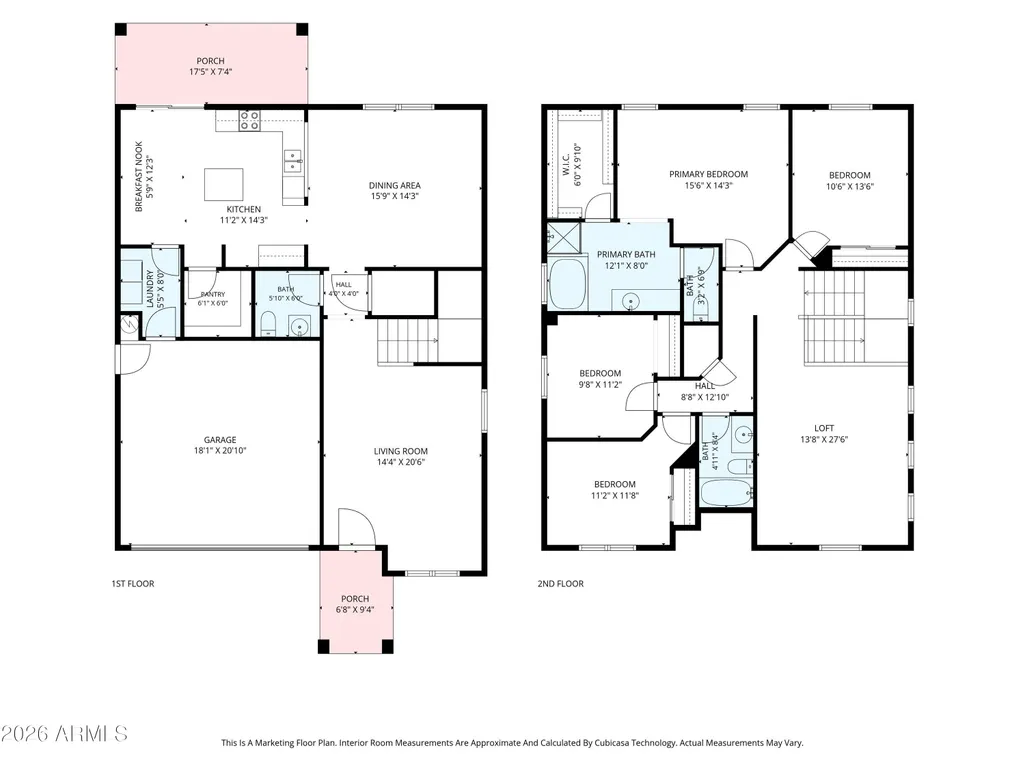
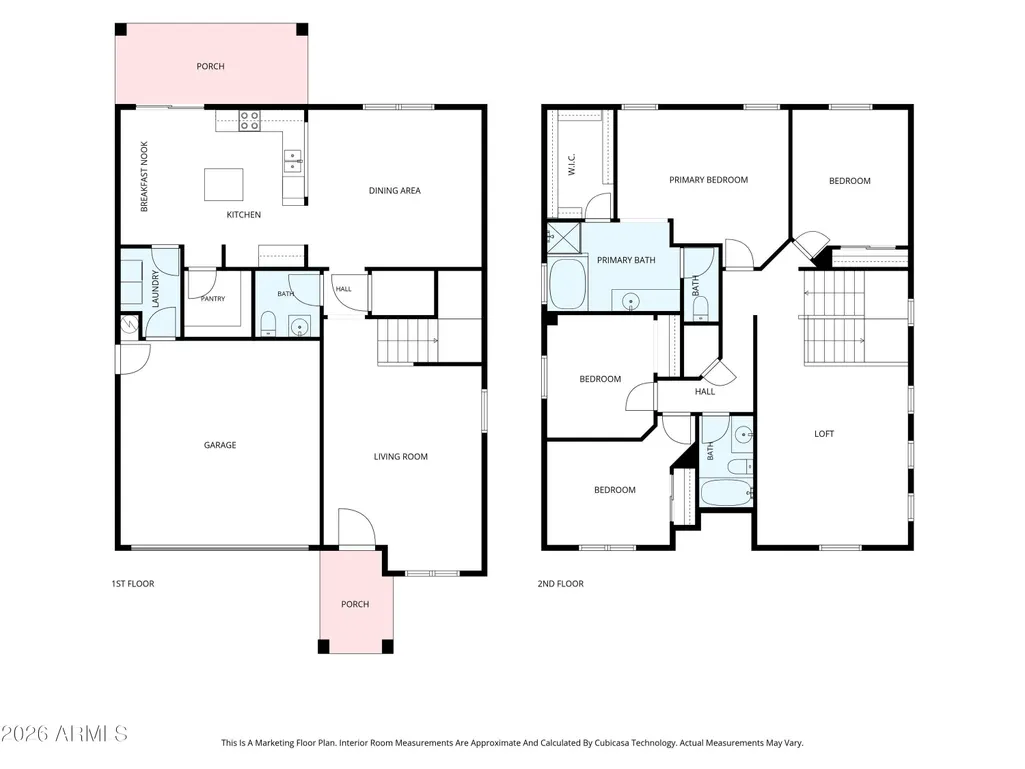
Welcome Home! Great Floorplan on this 4 Bedroom, 2.5 Bath, nearly 2500sqft Home Located in Villages at Rancho el Dorado! The Community Features Two Swimming Pools, Splash Pad, Lake w/ Fountain, 10 Tot Lot Playgrounds, Two Tennis & Two Basketball Courts, Community Center, Meeting Rooms and a Fitness Center! Enter the Home into a Large Formal Living Room with Convenient 1/2 Guest Bath and New Carpet T/O. Open Kitchen with Eat In Area and Walk In Pantry Opens to Family Room Perfect for Entertaining! Newly Refinished Counters & Cabinets and New Stainless Appliances provide a Modern Look! Spacious Primary Bedroom with Ensuite (Freshly Resurfaced Garden Tub, Separate Shower & Large Vanity Look Like New with Private Toilet Room) with Large Walk In Closet along with Three Additional Bedrooms Located Upstairs and a HUGE Loft. So Much Space for Living! Covered Patio and Mature Trees with Easy Care Rock Landscaping. Two Car Garage with Electric Opener. Laundry Room with Extra Storage and Shelves with Washer & Dryer Included. Exterior Paint Completed in Dec 2025.
| Elementary School | Middle School | High School |
|---|---|---|
| Maricopa Elementary School | Maricopa Wells Middle School | Maricopa High School |
| Price History | |
|---|---|
| 8/10/2026 | Listed $327,000 |
General Features
| Sewer | Private Sewer |
|---|---|
| Heating | Electric,Natural Gas |
| Cooling | Central Air |
| Possession | Close Of Escrow |
| Roof | Tile |
| HOA Fee | 267.0 |
| Garage Spaces | 2.0 |
| Association Fee Includes | Maintenance Grounds |
| Construction Materials | Stucco,Wood Frame,Painted |
| Year Built | 2006 |
| Township | 04S |
| Property Subtype | Single Family Residence |
| Tax Year | 2025 |
| Ownership | Fee Simple |
| Community Features | Pool,Lake,Tennis Court(s),Playground,Biking/Walking Path,Fitness Center |
| Assoc Fee Paid Per | Quarterly |
| County | Pinal |
| New Construction | No |
| Property Type | Residential |
| HOA | Yes |
| Attached Garage | No |
| Subdivision Name | PARCEL 14 OF THE VILLAGES AT RANCHO EL DORADO |
| Special Listing Conditions | N/A |
| Status | Active |
| Directions | From 347 turn E on Edison to Butterfield Pkwy. Go S at the stop sign to Knauss,N to Caven W to property. |
| High School | Maricopa High School |
| City | Maricopa |
| Disclosures | Agency Discl Req,Seller Discl Avail |
| Association Name | City Property Mgmt |
| High School District | Maricopa Unified School District |
| Open Parking Spaces | 2.0 |
| Lot Size Units | Square Feet |
| Lot Size Square Feet | 5776.0 |
| Carport Spaces | 0.0 |
| Carport Y/N | No |
| Spa Features | None |
| Elementary School | Maricopa Elementary School |
| Property Attached Y/N | No |
| Land Lease Y/N | No |
| Tax Annual Amount | 2831.0 |
| Home Warranty Y/N | No |
| Middle/Junior High School | Maricopa Wells Middle School |
| Lease Renewal Y/N | No |
| Lease Considered Y/N | No |
| Rent Control Y/N | No |
| Builder Name | US Homes |
| Standard Status | Active |
| Occupancy Type | Vacant |
| Elementary School District | Maricopa Unified School District |
| Tax Lot | 132 |
| MobileHomeRemainsYN | No |
| New Financing: Conventional | True |
| Senior Community | No |
| New Financing: FHA | True |
| Ttl Monthly Fee Equiv | 89.0 |
| New Financing Cash | True |
| New Financing: VA | True |
Interior Features
| Interior Amenities | Walk-in Pantry,High Speed Internet,See Remarks,Upstairs,Eat-in Kitchen,9+ Flat Ceilings,Kitchen Island,Pantry,Full Bth Master Bdrm,Separate Shwr & Tub,Laminate Counters |
|---|---|
| Flooring | Carpet,Tile |
| Total Stories | 2 |
| Air Conditioning Y/N | Yes |
| Heating Y/N | Yes |
| Fireplace Y/N | No |
| Laundry Features | Inside |
| Total Bedrooms | 4 |
| LivingAreaSource | Assessor |
| Total Baths | 3 |
| Bedrooms Possible | 5 |
| Other_sp_Rooms_co_Family_sp_Room | True |
| Other_sp_Rooms_co_Loft | True |
| Built-in Microwave | True |
| Kitchen Island | True |
| Laminate Counters | True |
| Pantry | True |
| Walk-in Pantry | True |
Exterior Features
| Fencing | Block |
|---|---|
| Parking Features | Attached Garage,Garage Door Opener |
| Lot Features | North/South Exposure,Desert Front,Gravel/Stone Back |
| Water Source | Pvt Water Company |
| Lot Size Area | 5776.0 |
| Spa | No |
| Lot Size Acres | 0.13 |
| Road Surface Type | Asphalt |
| Lot Size Source | Assessor |
| Waterfront Y/N | No |
| Covered Spaces | 2.0 |
| Crops Included Y/N | No |
| Road Responsibility | City Maintained Road |
| Horse Y/N | No |
| Irrigation Water Rights Y/N | No |
Amenities
- Foreclosure
- Views
- Short Sale
- New Construction
- Adult 55+
- Lease To Own
- No HOA Fees
- Furnished
- Primary On Main
- Air Conditioning
- Seller Finance
- Green
- Fixer Upper
- Horse
- Golf
- Fireplace
- Deck
- Garage
- Basement
- Pool
Property vs Single Family Average in 85138
Price
Taxes
Year Built
Visits
 © 2026 Arizona Regional Multiple Listing Service, Inc. All rights reserved. All information should be verified by the recipient and none is guaranteed as accurate by ARMLS. Information deemed to be reliable but not guaranteed. Listing broker has attempted to offer accurate data, but buyers are advised to confirm all items. Only IDX residential listings are displayed on this site. The information being provided is for consumers' personal, non-commercial use and may not be used for any purpose
 All information deemed reliable, but not guaranteed.Listing data provided & copyrighted © by (PAAR) Prescott Area Association of REALTORS®
