
Price Reduction - Views - Eco Friendly
Address
37325 N 29th Avenue, Phoenix, AZ
Price
$ 1,279,000
Property Attributes
- MLS#7060332
- TypeSingle Family
- Listing Status Active
- CountyMARICOPA
- CityPhoenix
- NeighborhoodCustom
- Zip85086
- Style
- Year Built2001
- Taxes$ 5528
- Price$ 1,279,000
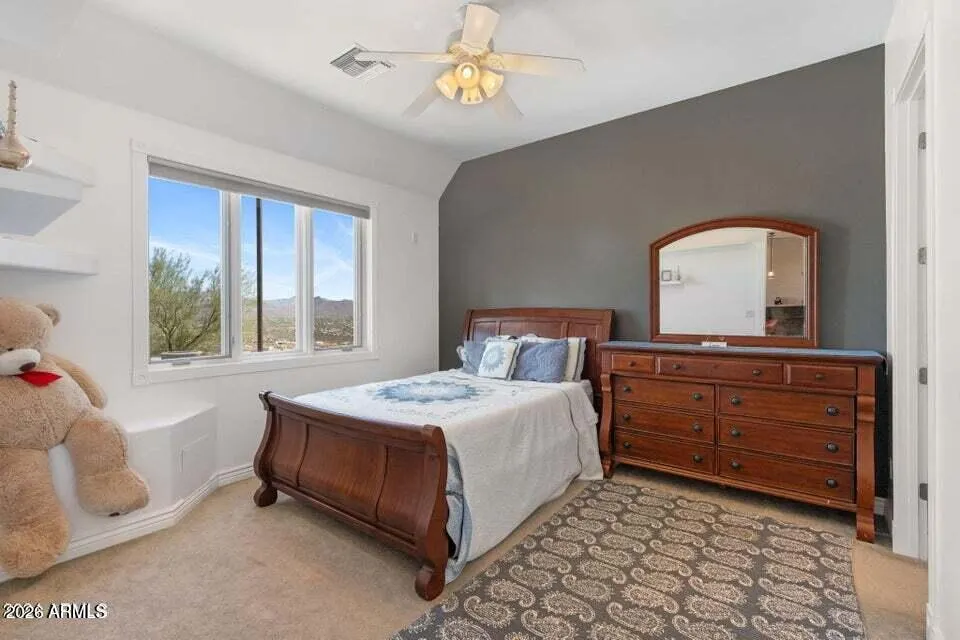
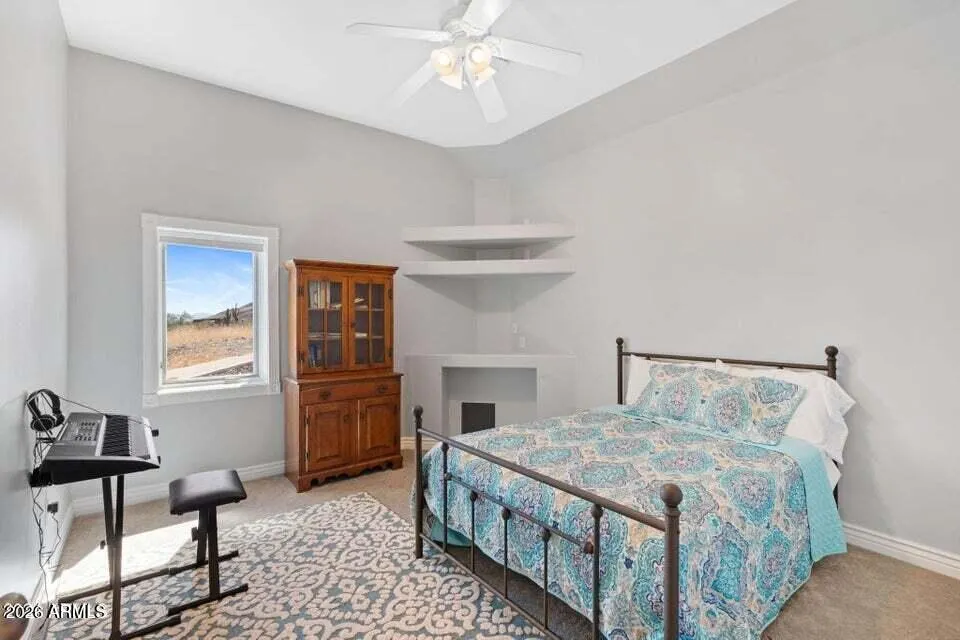
- Bedrooms6
- Full Bathrooms4
- Half Bathrooms1
- Sqr Footage5097
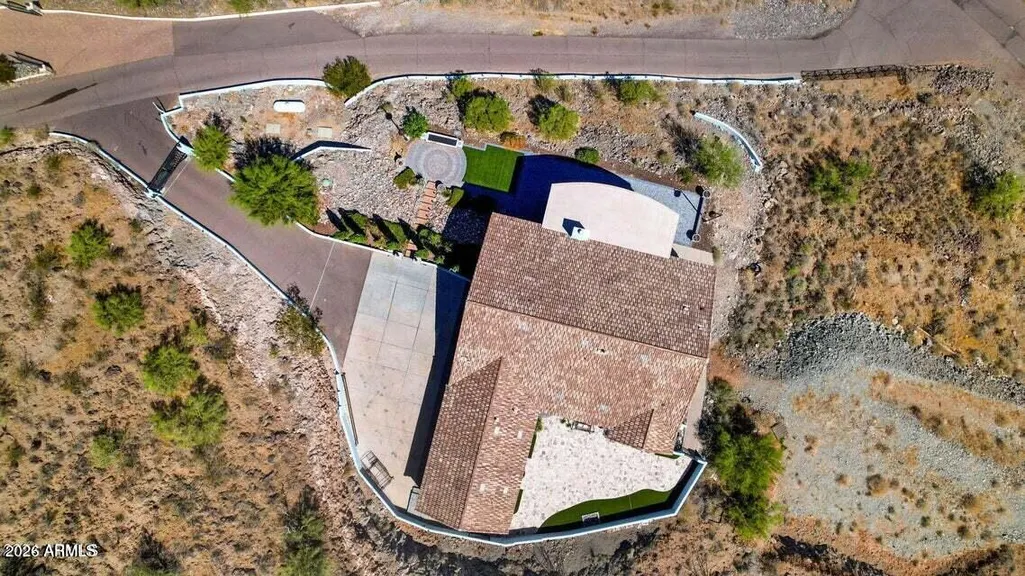
- Lot Size2.4 Acres
Data Source:
Arizona Regional MLS (ARMLSN)
Property Description
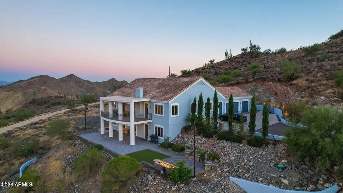
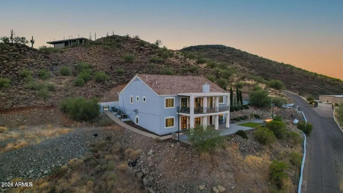
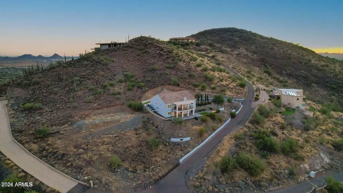
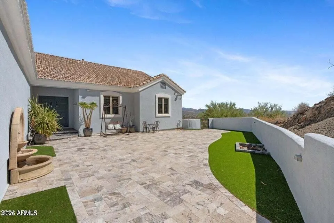
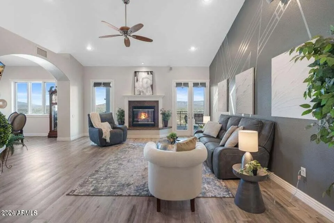
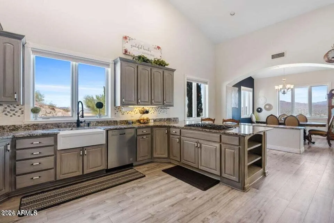
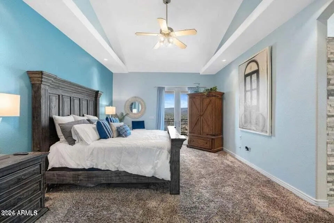
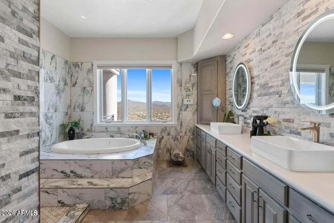
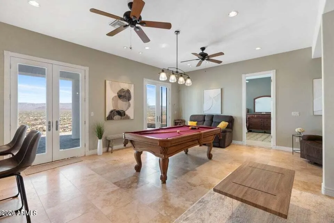
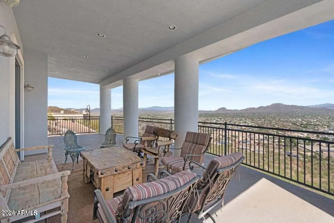
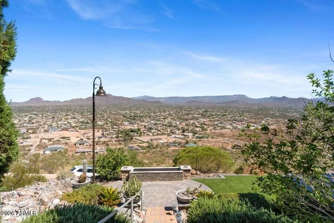
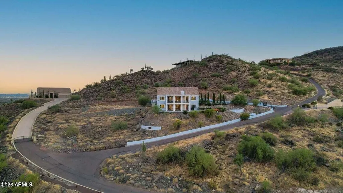
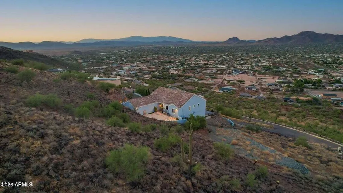
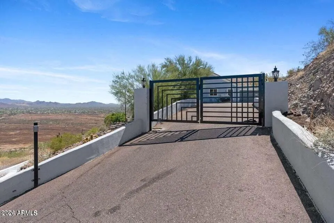
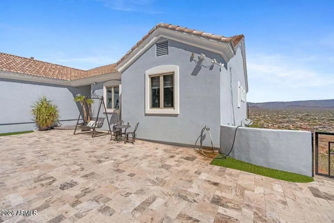
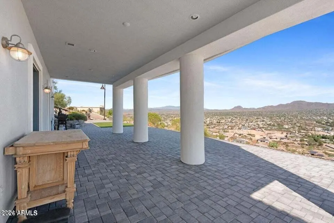
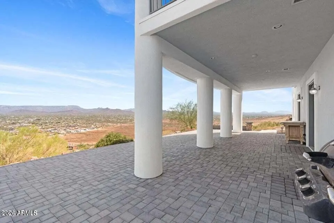
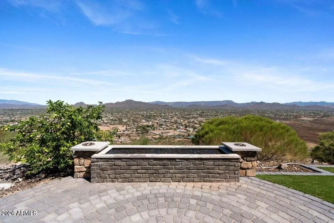
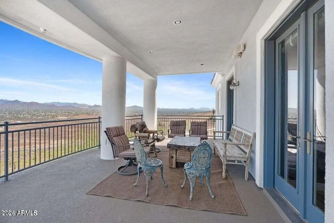
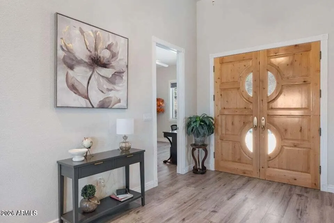
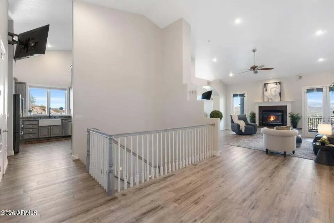
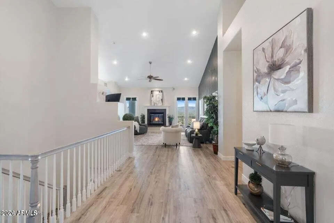
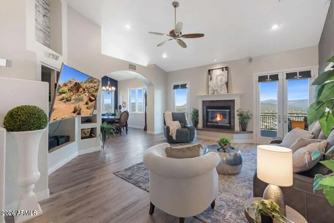
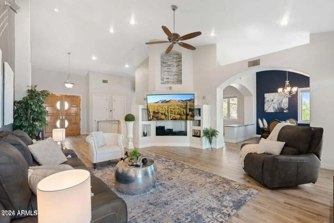
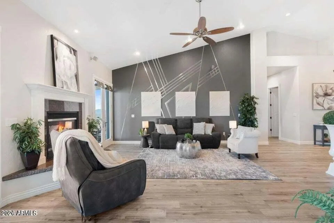
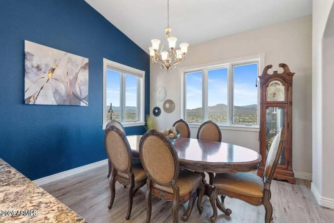
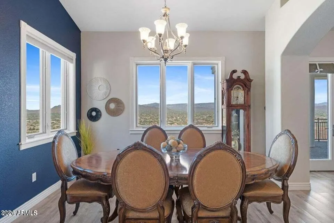
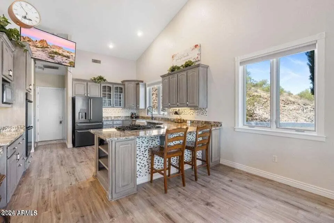
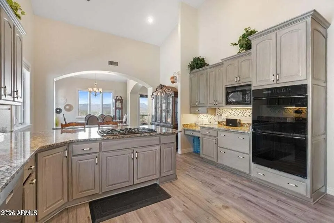
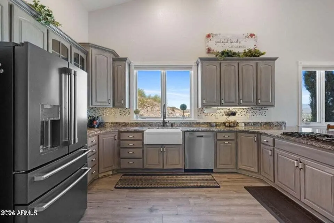
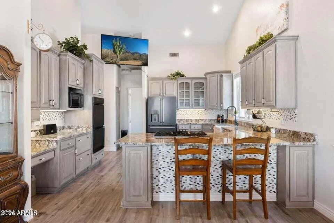
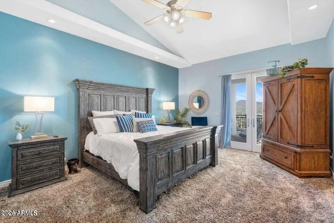
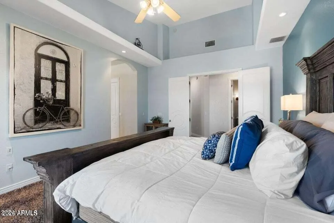
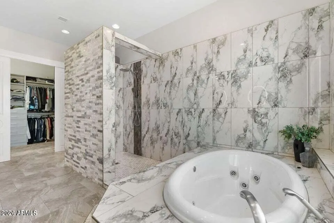
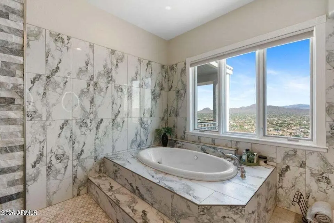
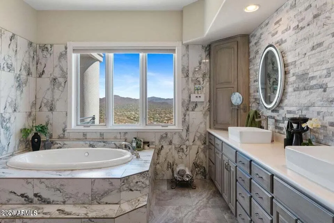
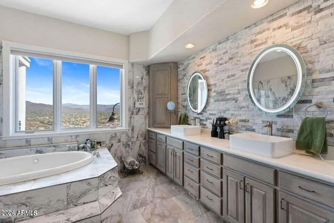
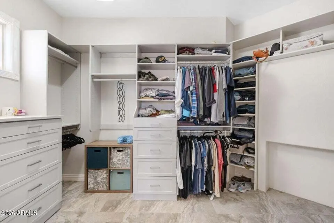
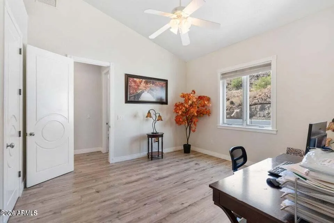
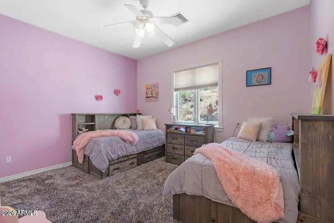
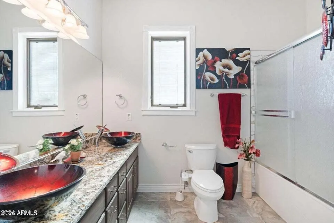
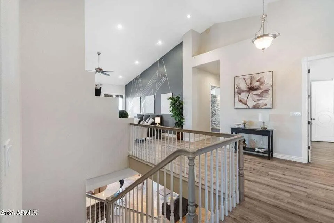
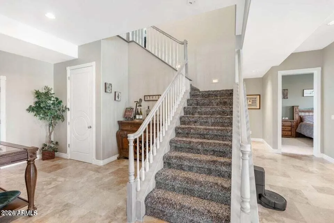
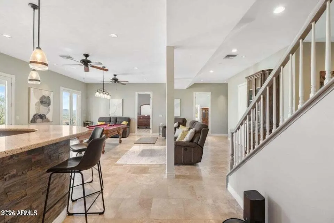
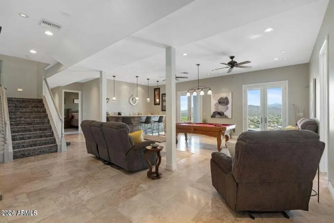
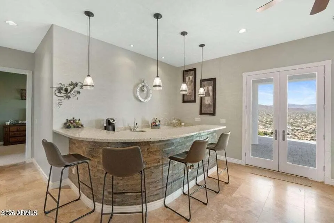
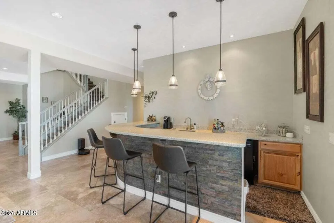
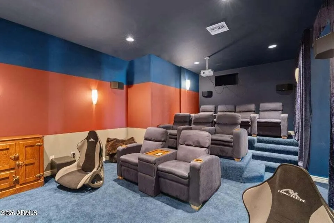
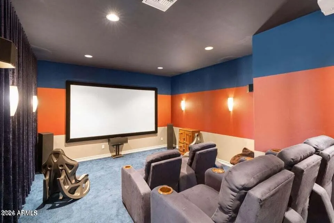
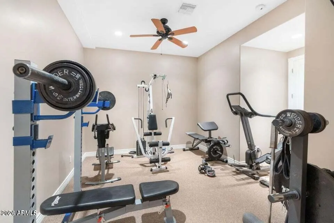
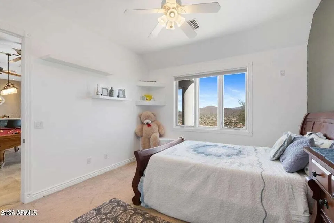
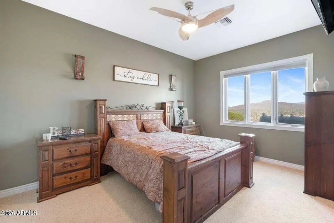
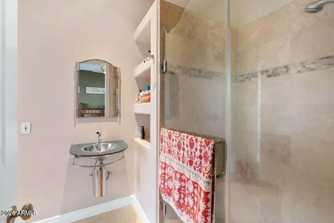
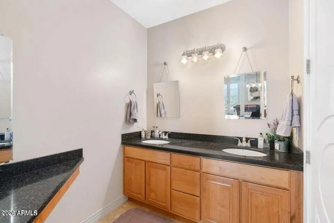
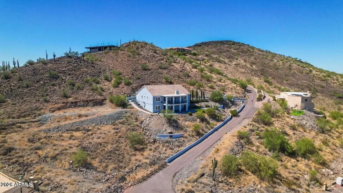
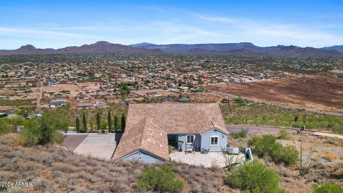
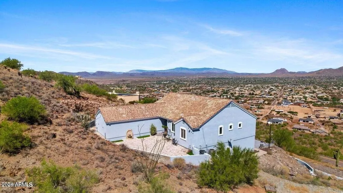
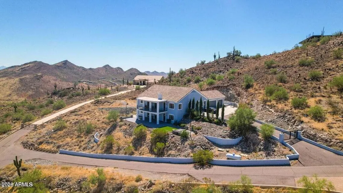
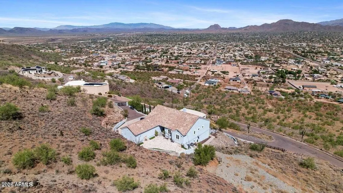
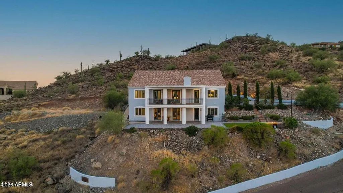
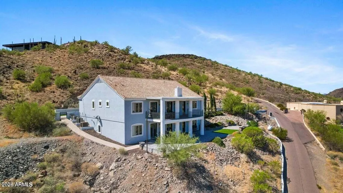
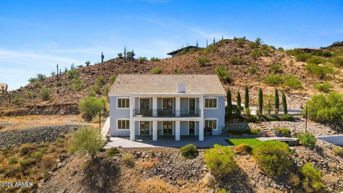
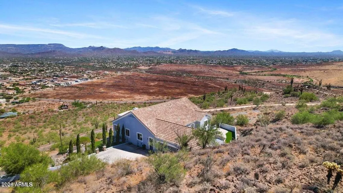
Perched high above Desert Hills, this privately gated custom hillside residence offers extraordinary privacy and sweeping mountain and city-light views from one of the area's most elevated settings. Set on 2.4 acres, the home feels wonderfully removed from the city while remaining approximately 10 minutes from the TSMC Arizona campus and convenient to I-17 and 40 minutes to Sky Harbor. With nearly 2,500 square feet on each of its two levels, the 5,097-square-foot floorplan provides an impressive amount of living, entertaining and guest space. The main level is designed around the view, with expansive windows bringing the surrounding mountains into the dining room, family room and primary suite. The spacious kitchen features extensive custom cabinetry, granite countertops, quality appliances, abundant storage and an oversized walk-in pantry. The primary suite includes a generous ensuite bath and walk-in closet. Two additional bedrooms, each with its own walk-in closet, complete the main level, along with direct access from the extra-deep three-car garage. The full walkout lower level offers three additional bedrooms and an entire floor dedicated to recreation, guests, work or hobbies. A private theater features stadium seating for nine, while a dedicated exercise room and large game or bonus room create space for nearly every interest. Numerous closets on both levels provide exceptional storage throughout the home. Custom construction details include Pella windows, eight-foot solid-core interior and exterior doors, ten-foot ceilings throughout and vaulted ceilings in select rooms. Additional features include an H2O Concepts whole-house water system, owned propane tank and app-controlled lighting, garage doors and commercial-quality entry gate. The home's substantial insulation also contributes to impressive energy efficiency for a residence of this size. Extensive landscaping and improvements enhance the natural hillside setting, while an approximately 2,000-square-foot graded pad on the east side of the home creates additional possibilities for a future project. From the patios, views extend across Anthem, Scottsdale and Cave Creek toward the Four Peaks mountain range. Even the Anthem Fourth of July fireworks can be enjoyed from home. For the buyer who values privacy, interior space and an unforgettable elevated setting, this is a truly distinctive Desert Hills property.
| Elementary School | Middle School | High School |
|---|---|---|
| Sunset Ridge School Elementary School | Sunrise Elementary School | Boulder Creek High School |
| Price History | |
|---|---|
| 7/30/2026 | Listed $1,350,000 |
| 8/28/2026 | 6$1,279,000 |
General Features
| Sewer | Septic in & Cnctd |
|---|---|
| Heating | Natural Gas |
| Cooling | HVAC SEER Rating,Central Air,Ceiling Fan(s),Programmable Thmstat |
| Utilities | Butane/Propane |
| Possession | Close Of Escrow |
| Roof | Tile |
| Garage Spaces | 3.0 |
| Association Fee Includes | No Fees |
| Architectural Style | Other |
| Construction Materials | Synthetic Stucco,Wood Frame,Painted |
| Year Built | 2001 |
| Electric | 220 Volts in Kitchen |
| Township | 6N |
| Property Subtype | Single Family Residence |
| Tax Year | 2025 |
| Ownership | Fee Simple |
| Community Features | Gated |
| County | Maricopa |
| New Construction | No |
| Property Type | Residential |
| HOA | No |
| Attached Garage | No |
| Subdivision Name | Custom |
| Possible Use | None |
| Green Water Conservation | Recirculation Pump |
| Special Listing Conditions | N/A |
| Status | Active |
| Directions | From 27th Ave & Cloud Road - Turn left on Carlise Rd,At black gate enter 1st code. Follow road tothe right,enter 2nd code on keypad on the left. |
| High School | Boulder Creek High School |
| City | Phoenix |
| Disclosures | Agency Discl Req,Seller Discl Avail |
| High School District | Deer Valley Unified District |
| Open Parking Spaces | 5.0 |
| Lot Size Units | Square Feet |
| Lot Size Square Feet | 104562.0 |
| Carport Spaces | 0.0 |
| Carport Y/N | No |
| Spa Features | None |
| Elementary School | Sunset Ridge School |
| Property Attached Y/N | No |
| Land Lease Y/N | No |
| Tax Annual Amount | 5528.0 |
| Home Warranty Y/N | No |
| Middle/Junior High School | Sunrise Elementary School |
| Lease Renewal Y/N | No |
| Lease Considered Y/N | No |
| Rent Control Y/N | No |
| Builder Name | Custom |
| Standard Status | Active |
| Occupancy Type | Owner |
| Elementary School District | Deer Valley Unified District |
| Tax Lot | - |
| MobileHomeRemainsYN | No |
| New Financing: Conventional | True |
| Other_sp_Rooms_co_ExerciseSauna_sp_Room | True |
| Senior Community | No |
| Ttl Monthly Fee Equiv | 0.0 |
| New Financing Cash | True |
| New Financing: VA | True |
Interior Features
| Interior Amenities | Walk-in Pantry,High Speed Internet,Granite Counters,Double Vanity,Eat-in Kitchen,Breakfast Bar,Central Vacuum,Vaulted Ceiling(s),Wet Bar,Pantry,Full Bth Master Bdrm,Separate Shwr & Tub,Tub with Jets |
|---|---|
| Basement | Walk-Out Access,Finished,Full |
| Flooring | Carpet,Vinyl,Tile |
| Fireplace Features | Fire Pit,Gas |
| Total Stories | 1 |
| Air Conditioning Y/N | Yes |
| Heating Y/N | Yes |
| Window Features | Low-Emissivity Windows,Triple Pane Windows,Wood Frames |
| Fireplace Y/N | Yes |
| Total Bedrooms | 6 |
| LivingAreaSource | Owner |
| Total Baths | 5 |
| Bedrooms Possible | 8 |
| Other_sp_Rooms_co_Family_sp_Room | True |
| Other_sp_Rooms_co_Guest_sp_Qtrs_hyphen_Sep_sp_Entrn | True |
| Other_sp_Rooms_co_BonusGame_sp_Room | True |
| Other_sp_Rooms_co_Media_sp_Room | True |
| Multiple Ovens | True |
| Pantry | True |
| Walk-in Pantry | True |
Exterior Features
| Exterior Amenities | Balcony,Private Street(s),Private Yard |
|---|---|
| Fencing | Block |
| Parking Features | Garage Door Opener,Direct Access,Over Height Garage |
| Lot Features | North/South Exposure,Hillside Lot,Desert Back,Synthetic Grass Back,Auto Timer H2O Front,Natural Desert Front,Auto Timer H2O Back |
| Water Source | Shared Well |
| Lot Size Area | 104562.0 |
| Spa | No |
| Lot Size Acres | 2.4 |
| Lot Size Source | Assessor |
| Waterfront Y/N | No |
| Covered Spaces | 3.0 |
| Crops Included Y/N | No |
| Road Responsibility | Private Maintained Road |
| Horse Y/N | Yes |
| Irrigation Water Rights Y/N | No |
Amenities
- Foreclosure
- Views
- Short Sale
- New Construction
- Adult 55+
- Lease To Own
- No HOA Fees
- Furnished
- Primary On Main
- Air Conditioning
- Seller Finance
- Green
- Fixer Upper
- Horse
- Golf
- Fireplace
- Deck
- Garage
- Basement
- Pool
Property vs Single Family Average in 85086
Price
Taxes
Year Built
Visits
 © 2026 Arizona Regional Multiple Listing Service, Inc. All rights reserved. All information should be verified by the recipient and none is guaranteed as accurate by ARMLS. Information deemed to be reliable but not guaranteed. Listing broker has attempted to offer accurate data, but buyers are advised to confirm all items. Only IDX residential listings are displayed on this site. The information being provided is for consumers' personal, non-commercial use and may not be used for any purpose
 All information deemed reliable, but not guaranteed.Listing data provided & copyrighted © by (PAAR) Prescott Area Association of REALTORS®
