
Views
Address
306 W Camino Vista, Phoenix, AZ
Price
$ 699,990
Property Attributes
- MLS#7051621
- TypeSingle Family
- Listing Status Active
- CountyMARICOPA
- CityPhoenix
- AreaNORTH CENTRAL HEIGHTS
- NeighborhoodNORTH CENTRAL HEIGHTS B BLKS 3 6 22 TR D
- Zip85021
- StyleResidential
- Year Built1974
- Taxes$ 3244
- Price$ 699,990
- Bedrooms4
- Full Bathrooms2
- Half Bathrooms0
- Sqr Footage2604
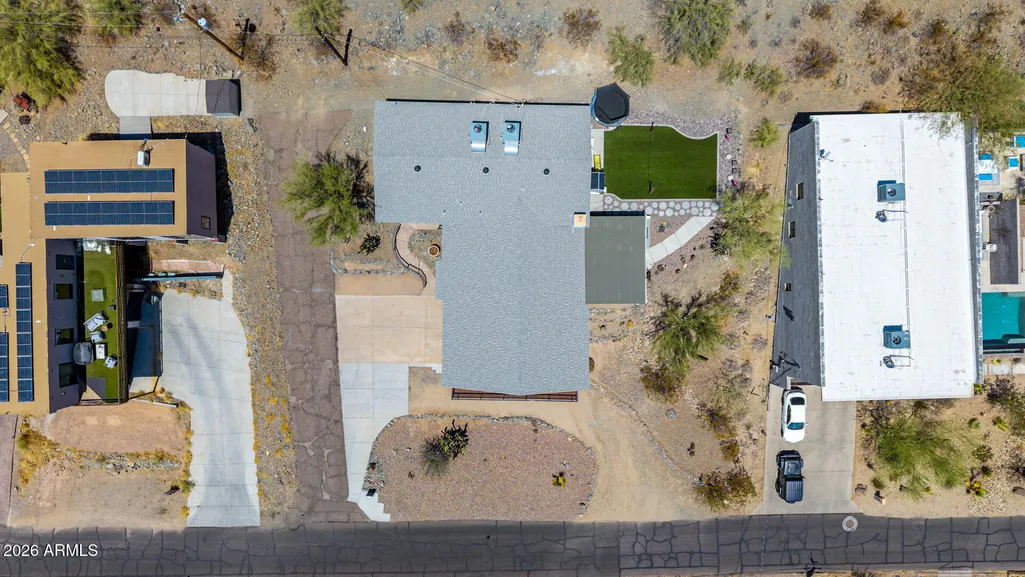
- Lot Size0.31 Acres
Data Source:
Arizona Regional MLS (ARMLSN)
Property Description
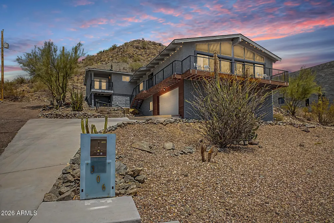
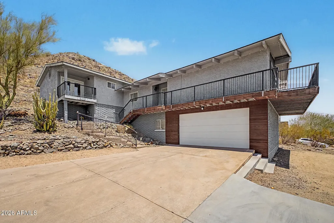
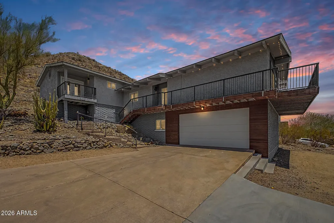
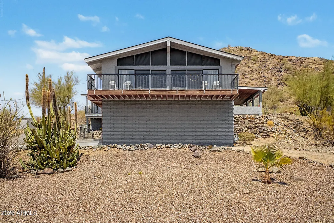
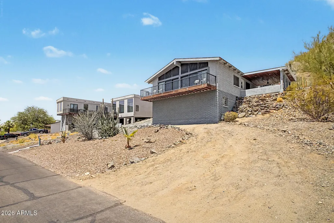
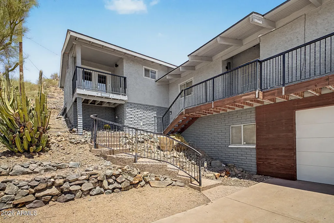
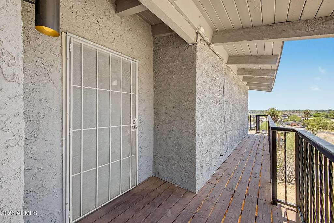
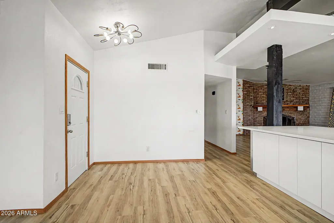
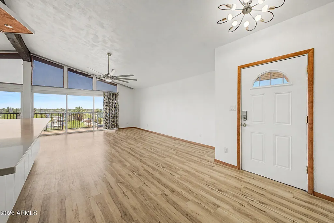
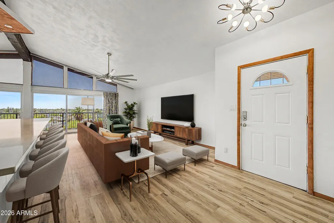
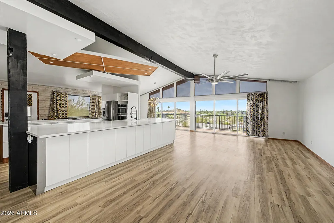
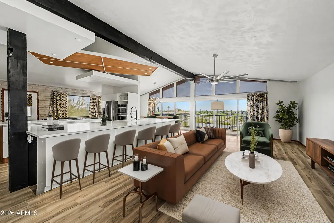
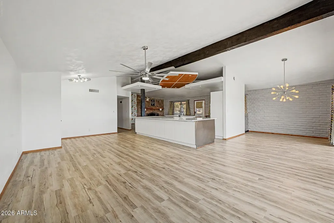
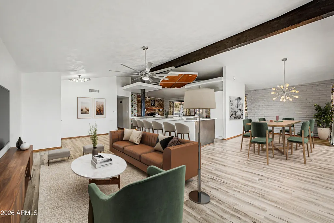
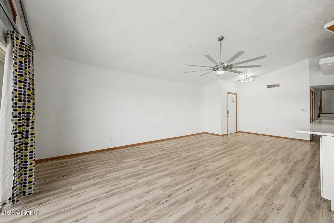
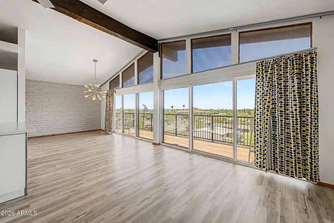
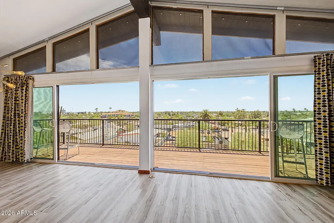
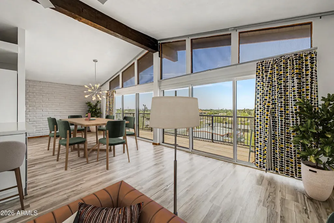
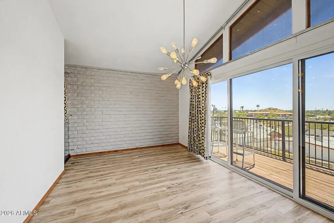
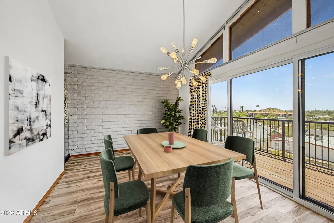
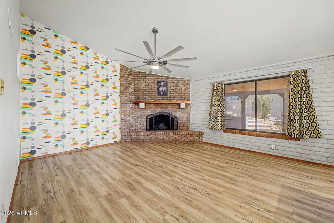
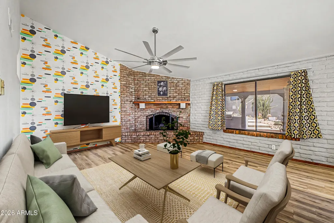
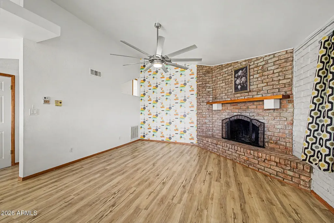
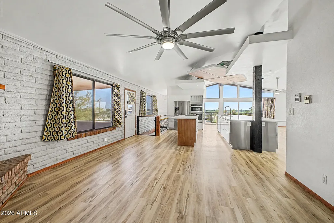
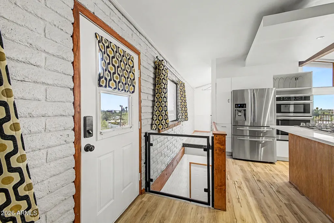
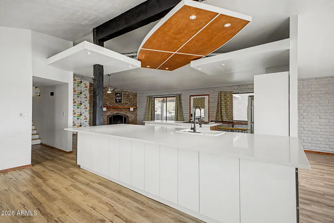
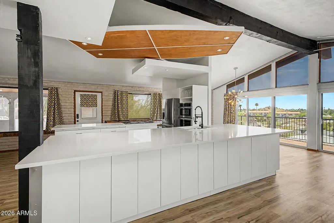
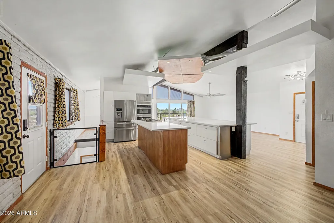
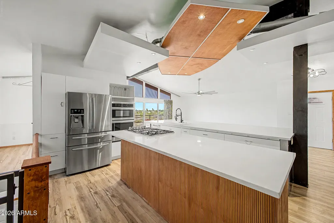
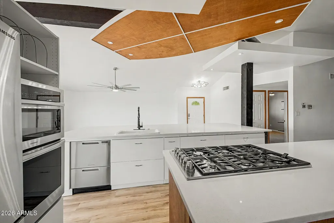
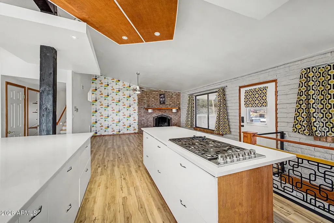
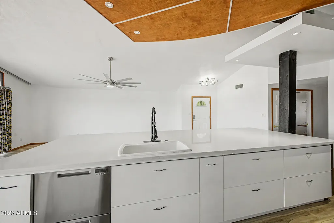
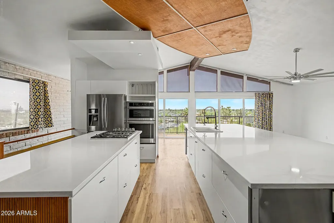
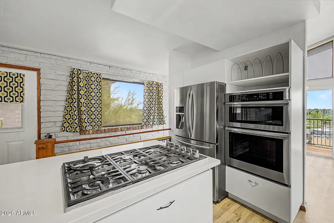
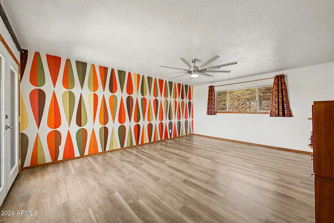
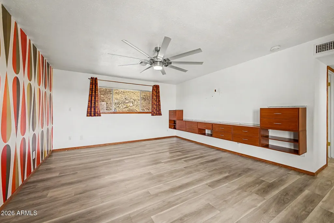
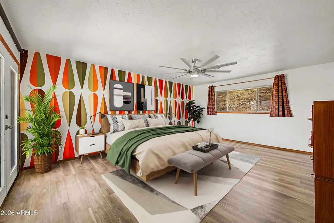
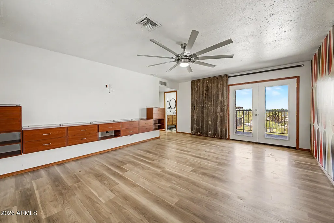
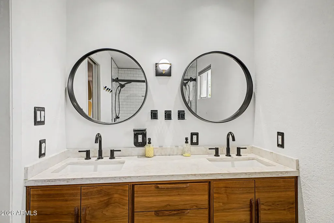
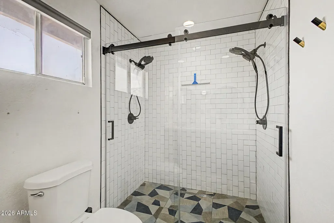
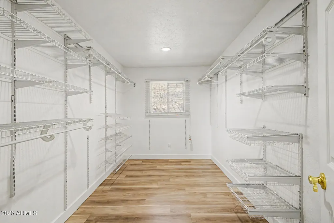
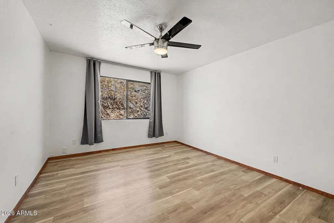
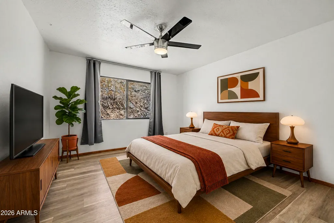
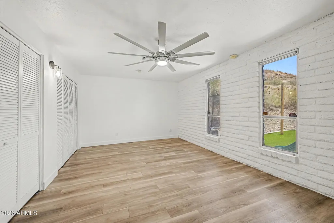
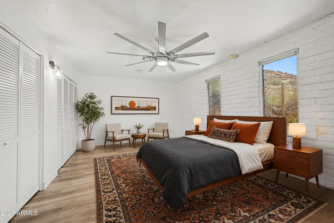
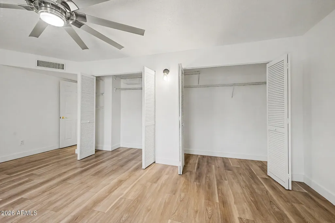
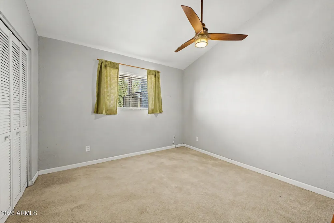
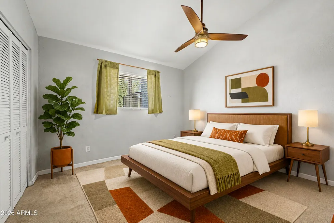
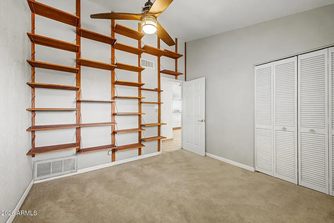
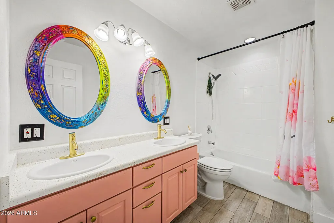
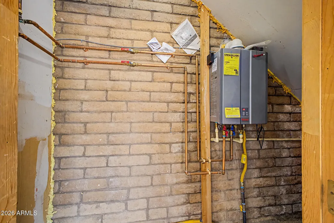
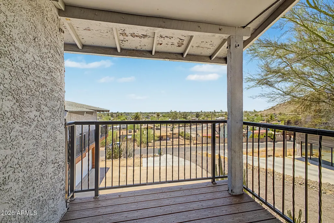
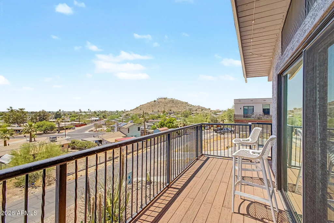
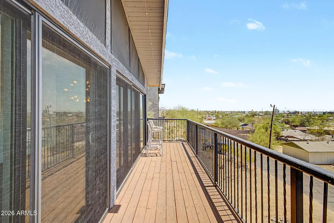
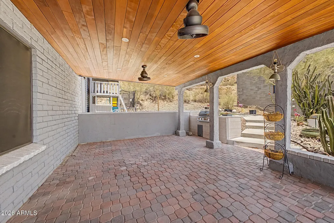
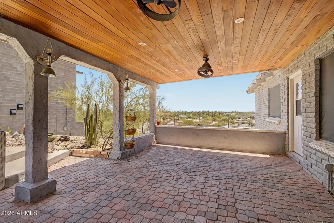
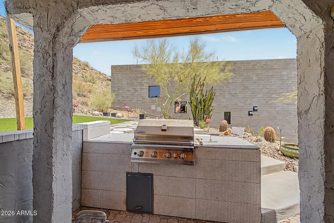
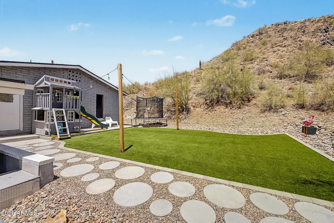
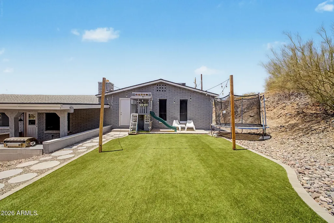
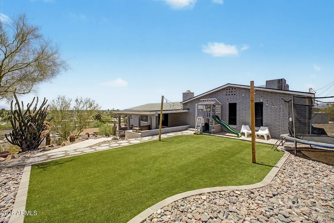
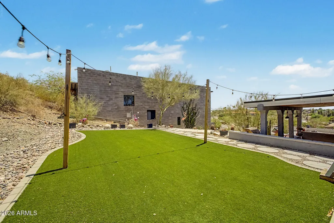
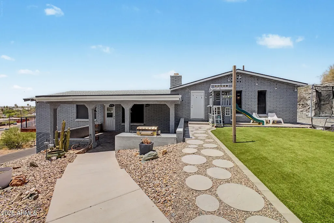
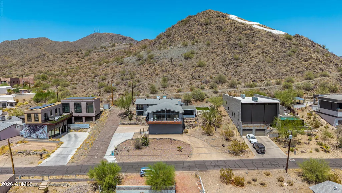
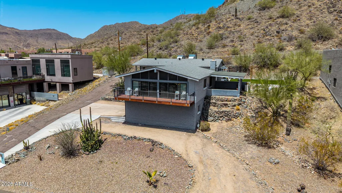
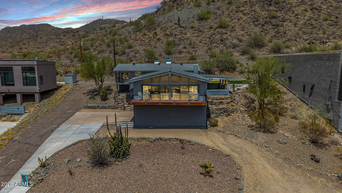
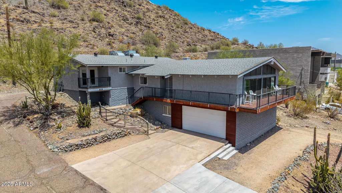
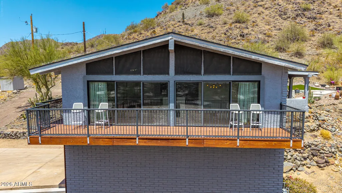
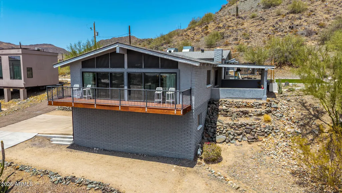
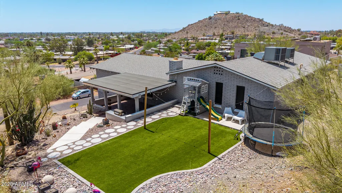
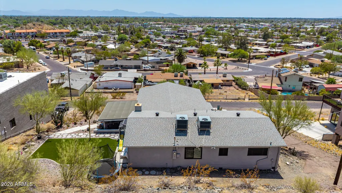
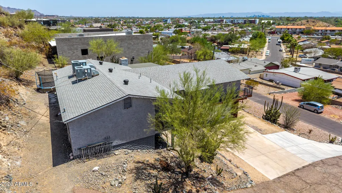
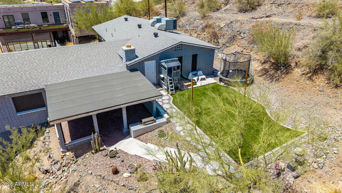
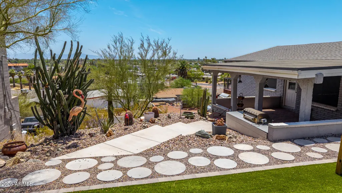
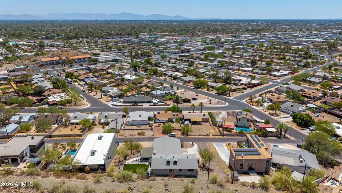
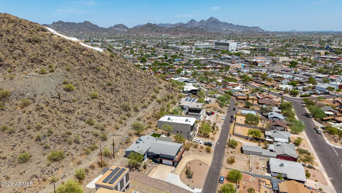
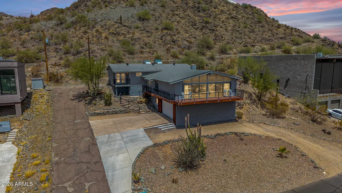
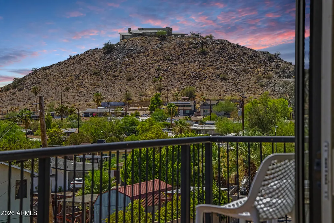
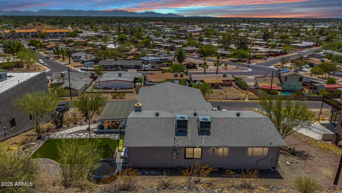
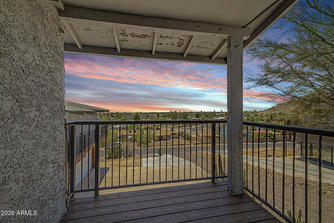
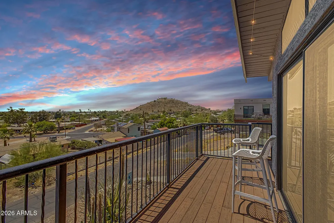
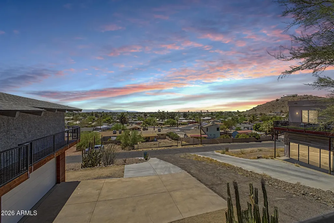
A HILLSIDE MASTERPIECE WITH PHOENIX'S MOST CAPTIVATING VIEWS! Perched high on the coveted North Mountain hillside, this extraordinary residence offers one of the most breathtaking vantage points in all of Phoenix. Sweeping, unobstructed city light views stretch from State Farm Stadium to Tempe, creating a spectacular backdrop visible from nearly every room. Expansive floor-to-ceiling windows and oversized glass sliders transform the skyline into living artwork, filling the home with natural light from sunrise through sunset. Step onto the wraparound redwood deck and experience a setting unlike any other. Designed to capture panoramic mountain vistas and glittering city lights, this remarkable outdoor space offers an unparalleled environment for entertaining or quiet evenings above the valley. With no rear neighbors and direct views into North Mountain Preserve, the sense of privacy and tranquility is truly exceptional. Inside, the thoughtfully remodeled kitchen blends timeless style with modern functionality, featuring quartz countertops, a generous center island, stainless steel appliances, and a breakfast bar that flows effortlessly into the expansive living and dining areas. A wood-burning fireplace anchors the open-concept design, creating a warm and inviting atmosphere beneath soaring vaulted ceilings, while luxury vinyl flooring extends throughout the main living spaces. The private primary retreat is designed for comfort and relaxation, offering its own balcony with stunning views, a beautifully updated ensuite bath with dual vanities, and a spacious walk-in closet. The resort-inspired backyard is equally impressive, complete with a built-in BBQ, synthetic turf, ambient bistro lighting, and uninterrupted views of the surrounding preserve--creating an ideal setting for year-round Arizona living. Thoughtful updates include a fully remodeled kitchen and updated plumbing completed in 2020, along with a new roof installed in 2023. With no HOA, exceptional privacy, and one of the most captivating view properties in the area, this is a rare opportunity to own a truly unforgettable hillside residence.
| Elementary School | Middle School | High School |
|---|---|---|
| Washington Elementary School | Royal Palm Middle School | Sunnyslope High School |
| Price History | |
|---|---|
| 7/9/2026 | Listed $735,000 |
| 8/13/2026 | 5$699,990 |
General Features
| Sewer | Public Sewer |
|---|---|
| Heating | Natural Gas |
| Cooling | Central Air,Ceiling Fan(s) |
| Possession | Close Of Escrow |
| Roof | Composition |
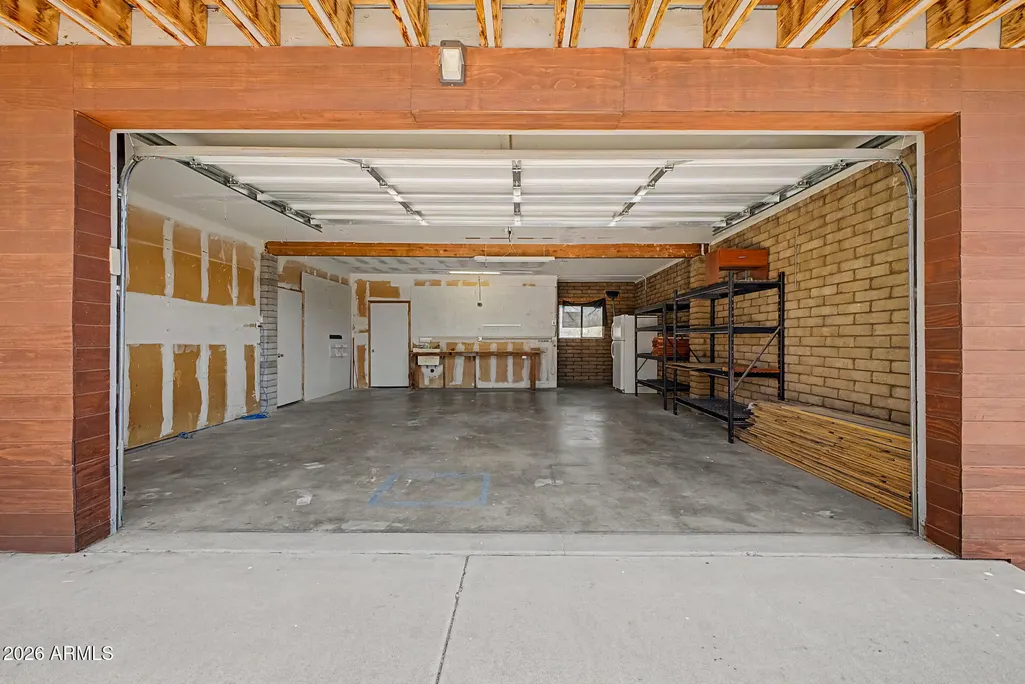
| Garage Spaces | 2.0 |
| Association Fee Includes | No Fees |
| Construction Materials | Wood Siding,Wood Frame,Painted,Slump Block |
| Year Built | 1974 |
| View | City,Desert |
| Township | 3N |
| Property Subtype | Single Family Residence |
| Tax Year | 2025 |
| Ownership | Fee Simple |
| Community Features | Transportation Svcs,Biking/Walking Path |
| County | Maricopa |
| New Construction | No |
| Property Type | Residential |
| HOA | No |
| Attached Garage | No |
| Subdivision Name | NORTH CENTRAL HEIGHTS B BLKS 3 6 22 TR D |
| Special Listing Conditions | N/A |
| Status | Active |
| Directions | North to Hatcher,W to 1st Ave,N to Vogel,West to Camino Vista (First Right),North On Camino Vista to Property |
| High School | Sunnyslope High School |
| City | Phoenix |
| Disclosures | Agency Discl Req,Seller Discl Avail |
| High School District | Glendale Union High School District |
| Open Parking Spaces | 2.0 |
| Lot Size Units | Square Feet |
| Lot Size Square Feet | 13677.0 |
| Carport Spaces | 0.0 |
| Carport Y/N | No |
| Spa Features | None |
| Elementary School | Washington Elementary School |
| Property Attached Y/N | No |
| Land Lease Y/N | No |
| Tax Annual Amount | 3244.0 |
| Home Warranty Y/N | No |
| Middle/Junior High School | Royal Palm Middle School |
| Lease Renewal Y/N | No |
| Lease Considered Y/N | No |
| Rent Control Y/N | No |
| Virtual Tour | https://vimeo.com/1209057620?share=copy&fl=sv&fe=ci |
| Builder Name | Unknown |
| Standard Status | Active |
| Occupancy Type | Vacant |
| Elementary School District | Washington Elementary School District |
| Tax Lot | 10 |
| MobileHomeRemainsYN | No |
| New Financing: Conventional | True |
| Senior Community | No |
| New Financing: FHA | True |
| Ttl Monthly Fee Equiv | 0.0 |
| New Financing Cash | True |
| New Financing: VA | True |
Interior Features
| Interior Amenities | Quartz Countertops,High Speed Internet,Double Vanity,Eat-in Kitchen,Vaulted Ceiling(s),Kitchen Island,Pantry,Full Bth Master Bdrm |
|---|---|
| Flooring | Vinyl,Tile |
| Fireplace Features | Wood Burning,Family Room |
| Total Stories | 2 |
| Air Conditioning Y/N | Yes |
| Heating Y/N | Yes |
| Fireplace Y/N | Yes |
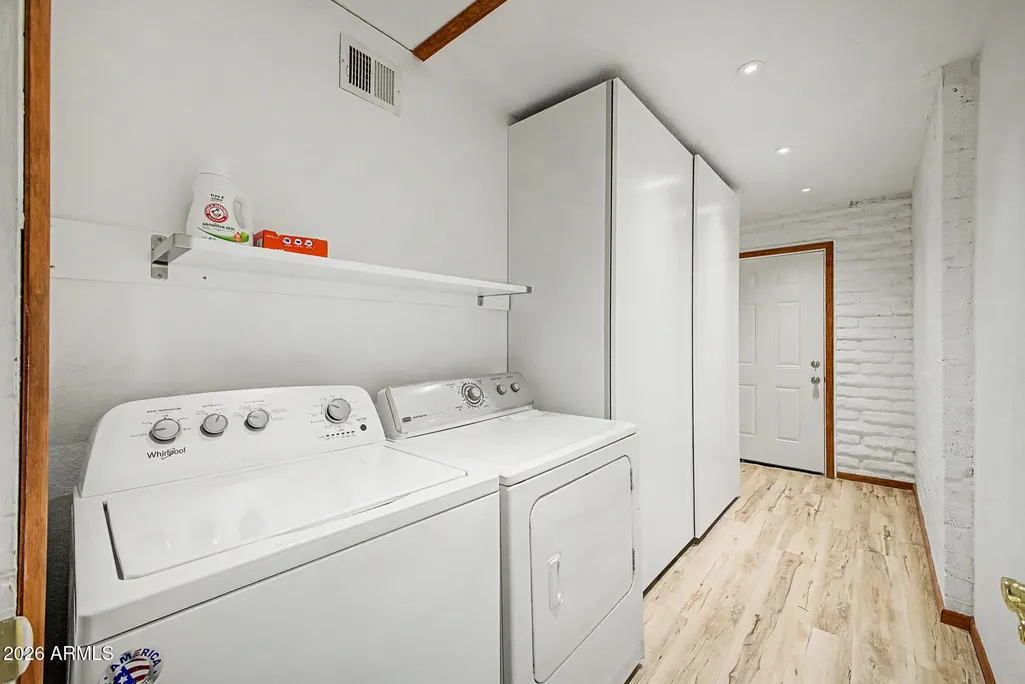
| Laundry Features | Inside |
| Total Bedrooms | 4 |
| LivingAreaSource | Assessor |
| Total Baths | 2 |
| Bedrooms Possible | 4 |
| Other_sp_Rooms_co_Family_sp_Room | True |
| Other_sp_Rooms_co_Great_sp_Room | True |
| Built-in Microwave | True |
| Kitchen Island | True |
| Pantry | True |
Exterior Features
| Exterior Amenities | Balcony,Built-in Barbecue |
|---|---|
| Fencing | None |
| Parking Features | Attached Garage,Garage Door Opener |
| Lot Features | North/South Exposure,Hillside Lot,Desert Back,Desert Front,Gravel/Stone Front,Gravel/Stone Back |
| Water Source | Public |
| Lot Size Area | 13677.0 |
| Spa | No |
| Lot Size Acres | 0.31 |
| Road Surface Type | Asphalt |
| Lot Size Source | Assessor |
| Waterfront Y/N | No |
| Covered Spaces | 2.0 |
| Crops Included Y/N | No |
| Road Responsibility | City Maintained Road |
| Horse Y/N | No |
| Irrigation Water Rights Y/N | No |
Amenities
- Foreclosure
- Views
- Short Sale
- New Construction
- Adult 55+
- Lease To Own
- No HOA Fees
- Furnished
- Primary On Main
- Air Conditioning
- Seller Finance
- Green
- Fixer Upper
- Horse
- Golf
- Fireplace
- Deck
- Garage
- Basement
- Pool
Property vs Single Family Average in 85021
Price
Taxes
Year Built
Visits
 © 2026 Arizona Regional Multiple Listing Service, Inc. All rights reserved. All information should be verified by the recipient and none is guaranteed as accurate by ARMLS. Information deemed to be reliable but not guaranteed. Listing broker has attempted to offer accurate data, but buyers are advised to confirm all items. Only IDX residential listings are displayed on this site. The information being provided is for consumers' personal, non-commercial use and may not be used for any purpose
 All information deemed reliable, but not guaranteed.Listing data provided & copyrighted © by (PAAR) Prescott Area Association of REALTORS®
