
Golf Course
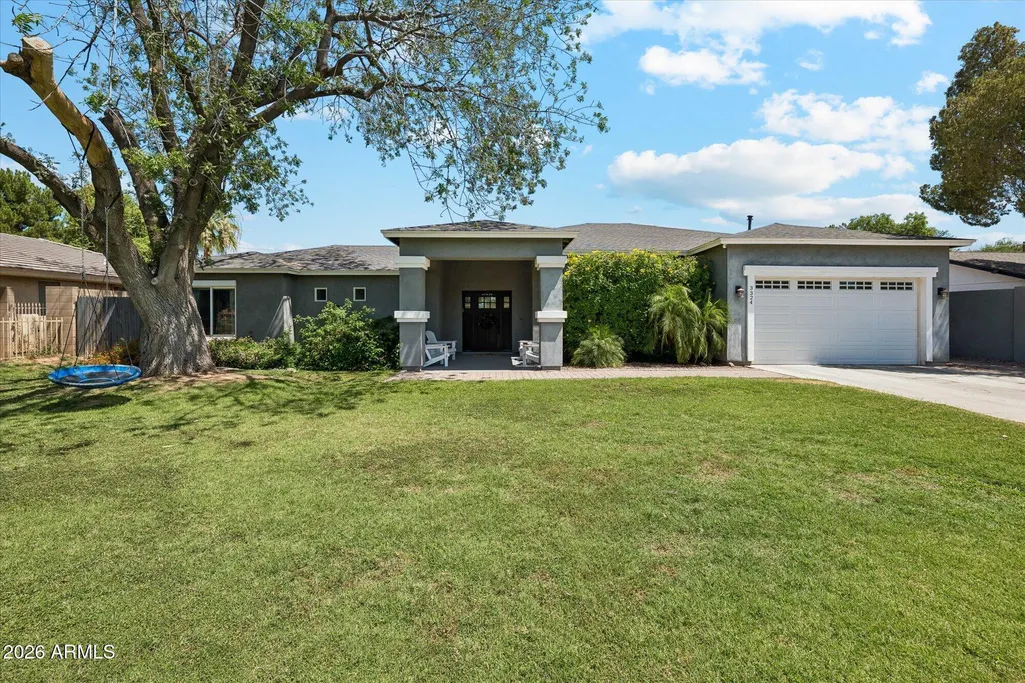
Address
3324 E Osborn Road, Phoenix, AZ
Price
$ 1,600,000
Property Attributes
- MLS#7036365
- TypeSingle Family
- Listing Status Active
- CountyMARICOPA
- CityPhoenix
- NeighborhoodPOMELO PARK
- Zip85018
- StyleRanch
- Year Built1952
- Taxes$ 5093
- Price$ 1,600,000
- Bedrooms7
- Full Bathrooms3
- Half Bathrooms2
- Sqr Footage4072
- Lot Size0.41 Acres
Data Source:
Arizona Regional MLS (ARMLSN)
Property Description
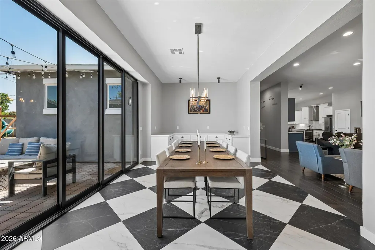
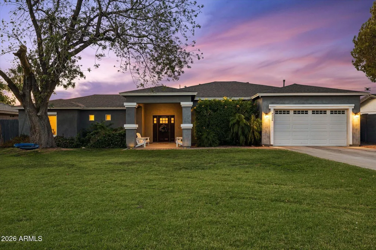
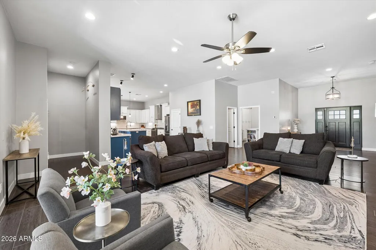
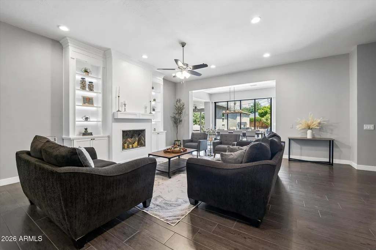
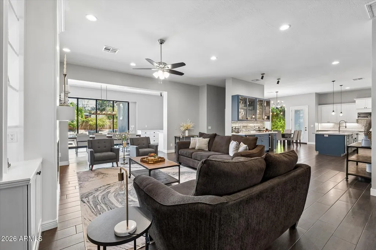
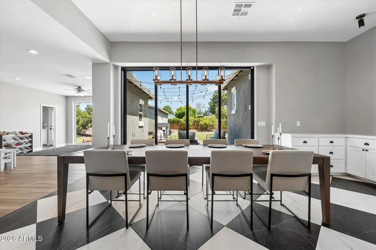
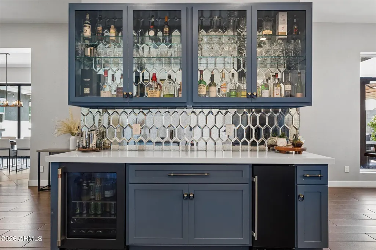
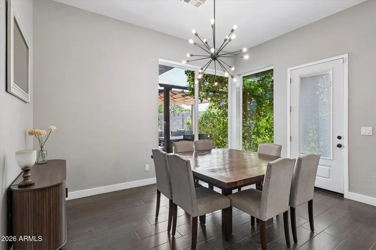
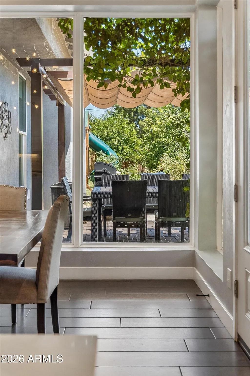
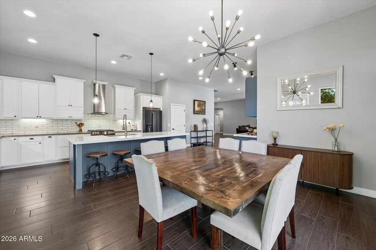
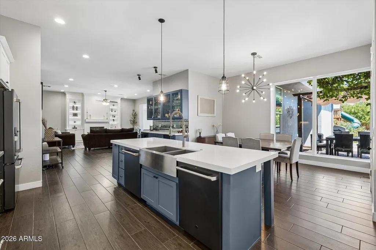
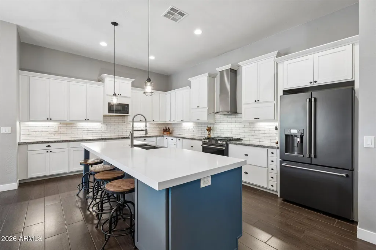
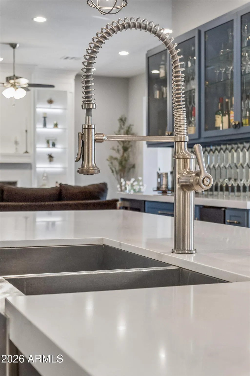
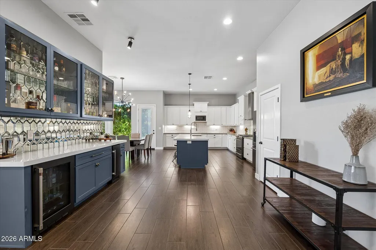
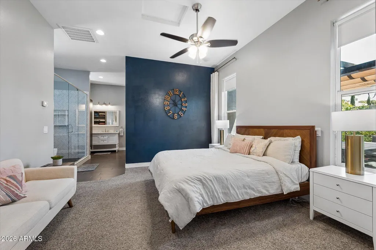
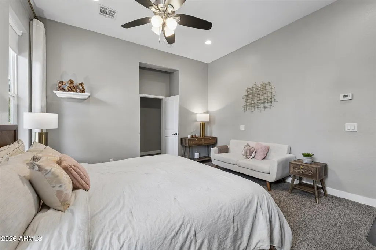
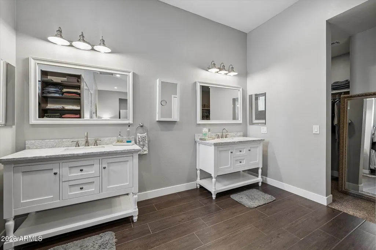
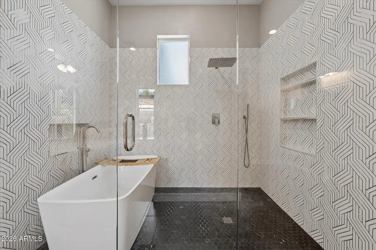
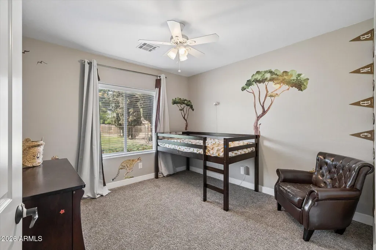
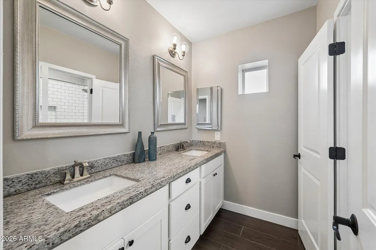
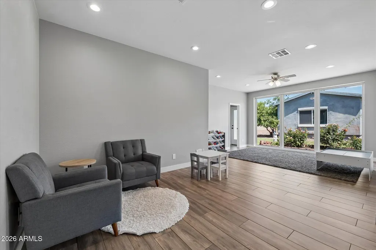
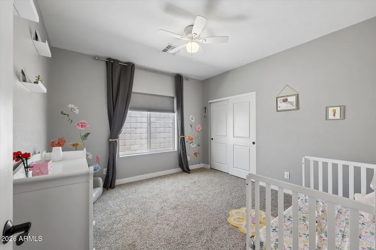
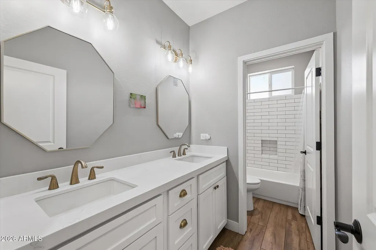
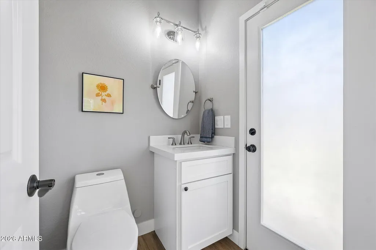
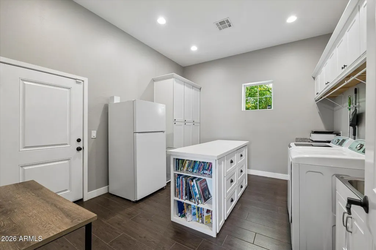
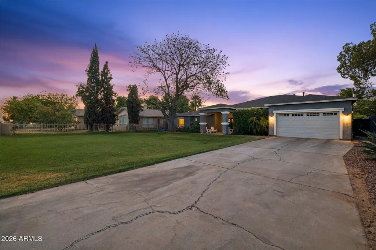
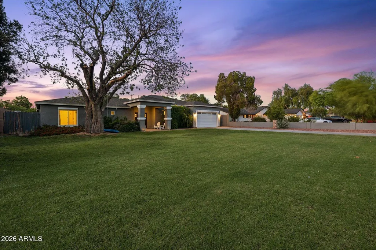
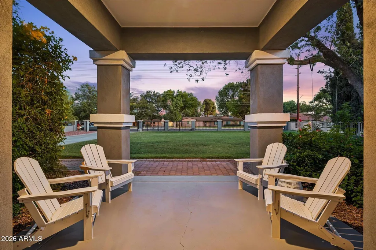
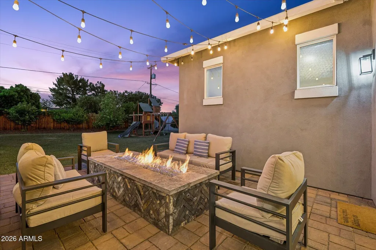
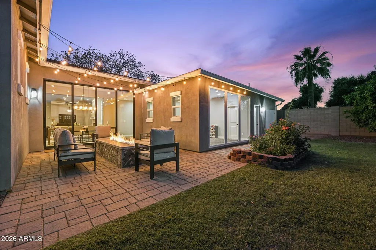
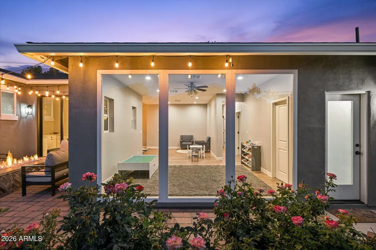
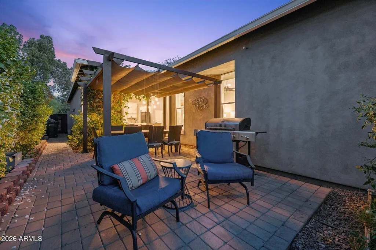
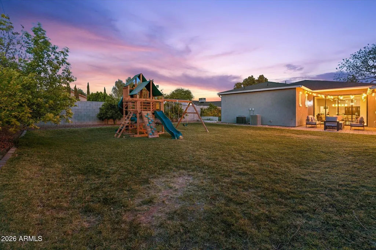
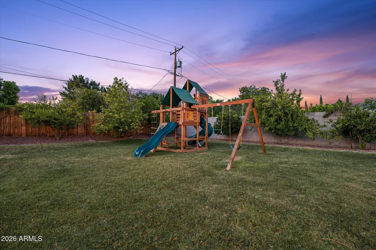
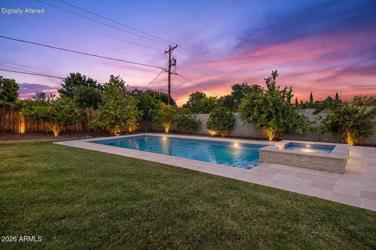
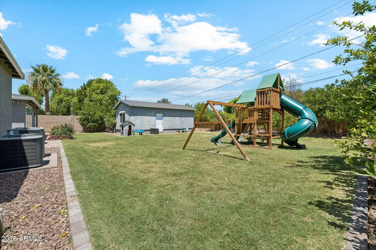
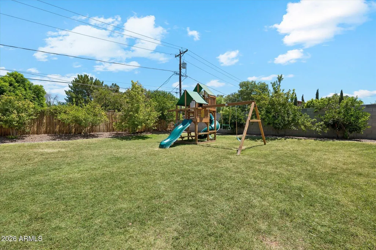
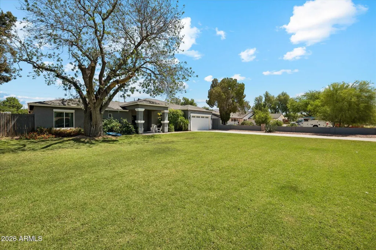
Rarely does a home offer this much space, flexibility, and privacy in one of Phoenix's most desirable locations. Set back on an impressive 18,000 sqft gated lot just moments from Arcadia Lite's acclaimed restaurants, coffee shops, boutiques, and entertainment; this fully remodeled residence offers 4,072 sqft designed to adapt to the way you live. Reimagined in 2017, the home blends expansive gathering spaces with thoughtful functionality, highlighted by soaring 12-foot ceilings and dramatic floor-to-ceiling windows that flood the main living area with natural light and create a seamless connection to the outdoors. At the heart of the home, the kitchen was built for both everyday living and hosting on a grand scale, featuring a large quartz island, farmhouse sink, two dishwashers, and a dedicated bar complete with an ice maker. The open layout allows conversation and connection to flow effortlessly between the kitchen, dining, and living spaces, making everything from family dinners to large celebrations feel natural and inviting. Multiple bedroom configurations provide incredible flexibility for growing households, guests, multigenerational living, or dedicated office space. Situated away from the main living areas, the private primary suite offers a peaceful retreat and a welcome sense of separation from the rest of the home. Outside, the property continues to impress with a backyard designed to be enjoyed year-round. Gather around the gas firepit, enjoy outdoor dining under the Arizona sky, or watch the kids explore the backyard jungle gym. A gated driveway enhances privacy and creates an estate-like arrival experience rarely found in this area. The detached workshop adds another layer of versatility and could easily serve as a future casita, fitness studio, media room, creative workspace, or golf simulator. Car enthusiasts will appreciate the oversized garage with additional height for a vehicle lift. Combining scale, privacy, flexibility, and an unbeatable location near some of Phoenix's most popular destinations, this is a home that evolves with your lifestyle and offers possibilities that are increasingly hard to find. Experience it in person and discover everything this exceptional property has to offer!
| Elementary School | Middle School | High School |
|---|---|---|
| Monte Vista Elementary School | Monte Vista Elementary School | Camelback High School |
| Price History | |
|---|---|
| 6/3/2026 | Listed $1,700,000 |
| 6/24/2026 | 6$1,600,000 |
General Features
| Sewer | Public Sewer |
|---|---|
| Heating | Heat Pump,Natural Gas |
| Cooling | Central Air,Ceiling Fan(s),Programmable Thmstat |
| Utilities | SRP |
| Possession | Close Of Escrow |
| Roof | Composition |
| Garage Spaces | 2.0 |
| Association Fee Includes | No Fees |
| Architectural Style | Ranch |
| Security Features | Security System Owned |
| Construction Materials | Stucco,Wood Frame,Painted,Brick |
| Year Built | 1952 |
| Township | 2N |
| Property Subtype | Single Family Residence |
| Tax Year | 2025 |
| Ownership | Fee Simple |
| County | Maricopa |
| New Construction | No |
| Property Type | Residential |
| HOA | No |
| Attached Garage | No |
| Subdivision Name | POMELO PARK |
| Other Structures | Workshop |
| Special Listing Conditions | N/A |
| Status | Active |
| Directions | South on 32nd to Osborn,East to property on the left. |
| High School | Camelback High School |
| City | Phoenix |
| Disclosures | Agency Discl Req,Seller Discl Avail |
| High School District | Phoenix Union High School District |
| Open Parking Spaces | 6.0 |
| Lot Size Units | Square Feet |
| Lot Size Square Feet | 18021.0 |
| Carport Spaces | 0.0 |
| Carport Y/N | No |
| Spa Features | None |
| Elementary School | Monte Vista Elementary School |
| Property Attached Y/N | No |
| Land Lease Y/N | No |
| Tax Annual Amount | 5093.0 |
| Home Warranty Y/N | No |
| Current Financing | Conventional,Non Assumable |
| Middle/Junior High School | Monte Vista Elementary School |
| Lease Renewal Y/N | No |
| Lease Considered Y/N | No |
| Rent Control Y/N | No |
| Builder Name | Metro Valley Construction |
| Standard Status | Active |
| Occupancy Type | Owner |
| Elementary School District | Creighton Elementary District |
| Tax Lot | 81 |
| MobileHomeRemainsYN | No |
| New Financing: Conventional | True |
| Senior Community | No |
| Ttl Monthly Fee Equiv | 0.0 |
| New Financing Cash | True |
Interior Features
| Interior Amenities | Quartz Countertops,High Speed Internet,Double Vanity,Eat-in Kitchen,Breakfast Bar,9+ Flat Ceilings,Wet Bar,Kitchen Island,Pantry,Full Bth Master Bdrm,Separate Shwr & Tub |
|---|---|
| Flooring | Carpet,Tile |
| Total Stories | 1 |
| Air Conditioning Y/N | Yes |
| Heating Y/N | Yes |
| Window Features | Screens,Dual Pane |
| Fireplace Y/N | No |
| Laundry Features | Inside,Wshr/Dry HookUp Only |
| Total Bedrooms | 7 |
| LivingAreaSource | Assessor |
| Total Baths | 5 |
| Bedrooms Possible | 8 |
| Other_sp_Rooms_co_Great_sp_Room | True |
| Other_sp_Rooms_co_BonusGame_sp_Room | True |
| Built-in Microwave | True |
| Kitchen Island | True |
| Pantry | True |
Exterior Features
| Exterior Amenities | Rain Gutters,Private Yard,Storage |
|---|---|
| Fencing | Block,Wood |
| Parking Features | Attached Garage,Gated,Garage Door Opener,Direct Access,Over Height Garage |
| Lot Features | North/South Exposure,Grass Front,Grass Back,Auto Timer H2O Front,Auto Timer H2O Back,Irrigation Front,Irrigation Back |
| Water Source | Public |
| Lot Size Area | 18021.0 |
| Spa | No |
| Lot Size Acres | 0.41 |
| Road Surface Type | Asphalt |
| Lot Size Source | Assessor |
| Waterfront Y/N | No |
| Covered Spaces | 2.0 |
| Crops Included Y/N | No |
| Road Responsibility | City Maintained Road |
| Horse Y/N | No |
| Irrigation Water Rights Y/N | No |
Amenities
- Foreclosure
- Views
- Short Sale
- New Construction
- Adult 55+
- Lease To Own
- No HOA Fees
- Furnished
- Primary On Main
- Air Conditioning
- Seller Finance
- Green
- Fixer Upper
- Horse
- Golf
- Fireplace
- Deck
- Garage
- Basement
- Pool
Property vs Single Family Average in 85018
Price
Taxes
Year Built
Visits
 © 2026 Arizona Regional Multiple Listing Service, Inc. All rights reserved. All information should be verified by the recipient and none is guaranteed as accurate by ARMLS. Information deemed to be reliable but not guaranteed. Listing broker has attempted to offer accurate data, but buyers are advised to confirm all items. Only IDX residential listings are displayed on this site. The information being provided is for consumers' personal, non-commercial use and may not be used for any purpose
 All information deemed reliable, but not guaranteed.Listing data provided & copyrighted © by (PAAR) Prescott Area Association of REALTORS®
