
Golf Course - Primary on Main

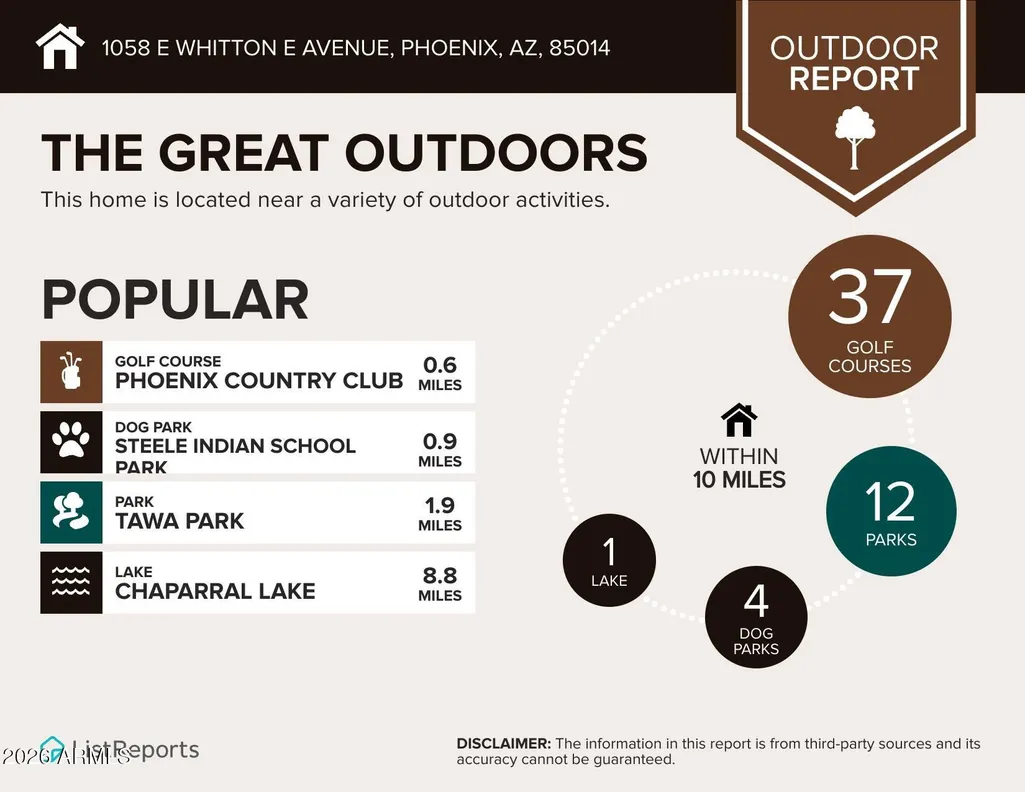
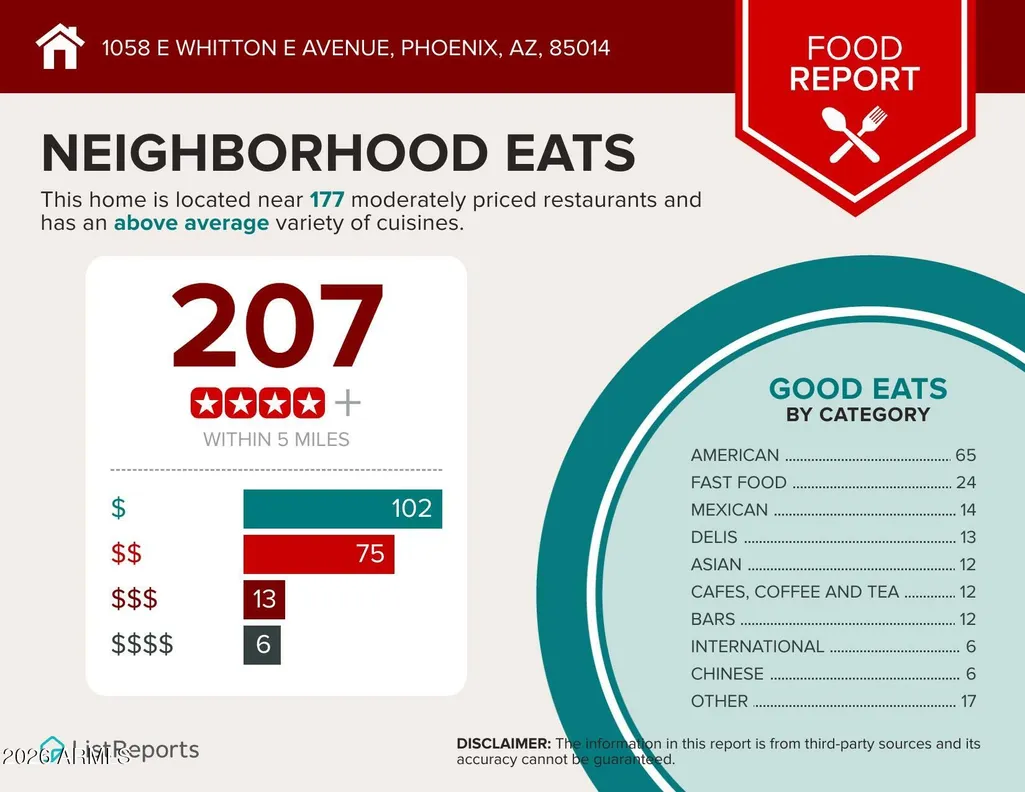
Address
1058 E Whitton Avenue, Phoenix, AZ
Price
$ 799,000
Property Attributes
- MLS#7029213
- TypeSingle Family
- Listing Status Active
- CountyMARICOPA
- CityPhoenix
- AreaLongview Neighborhood
- NeighborhoodSTEPHENDALE
- Zip85014
- Style
- Year Built1920
- Taxes$ 1685
- Price$ 799,000
- Bedrooms5
- Full Bathrooms3
- Half Bathrooms0
- Sqr Footage1729
- Lot Size0.22 Acres
Data Source:
Arizona Regional MLS (ARMLSN)
Property Description
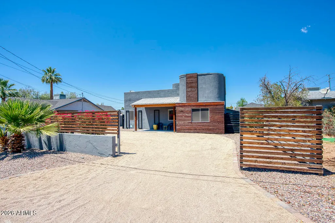
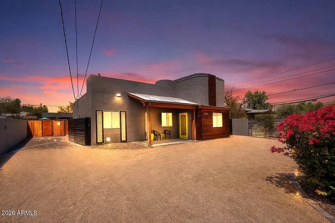
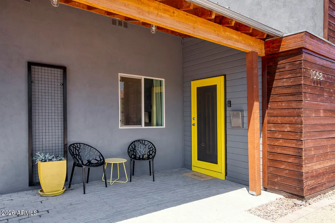
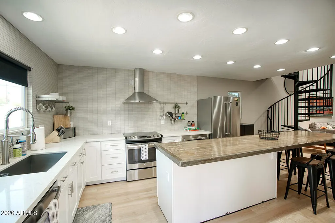
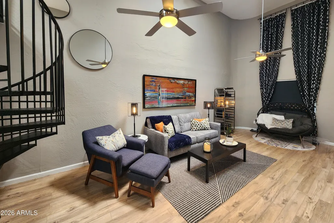
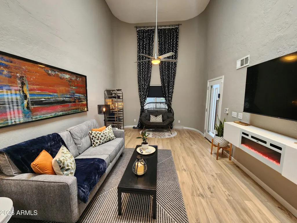
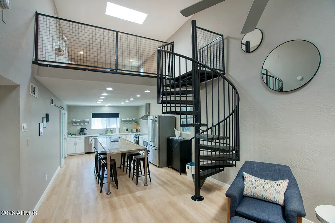
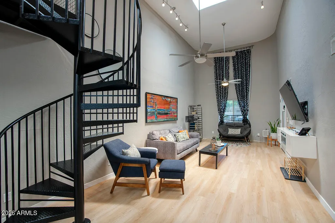
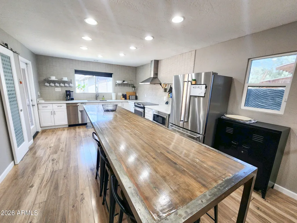
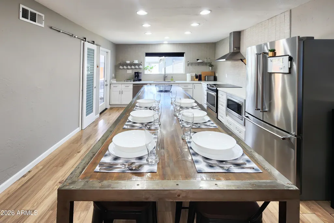
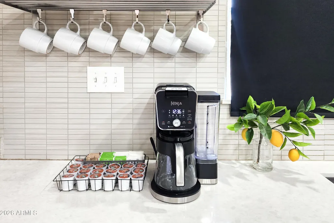
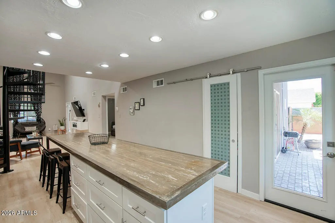
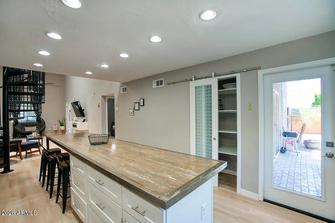
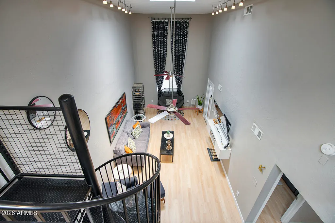
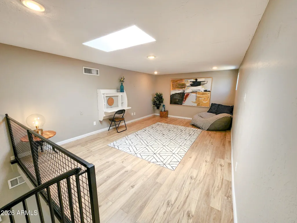
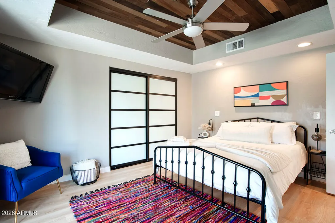
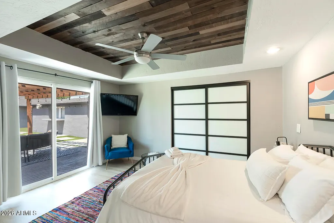
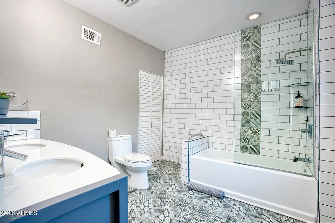
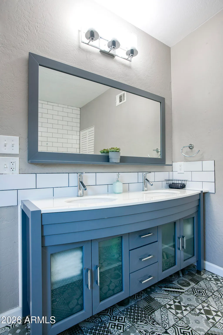
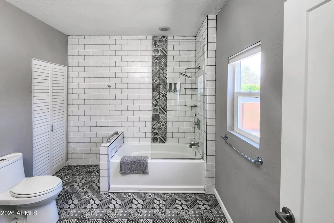
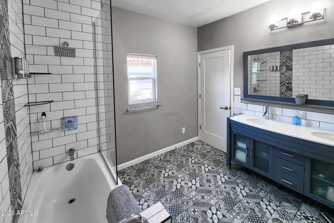
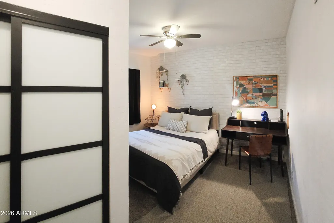
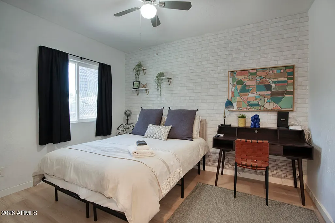
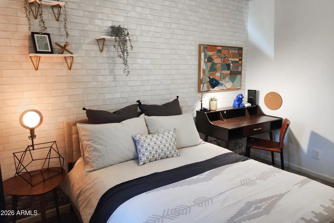
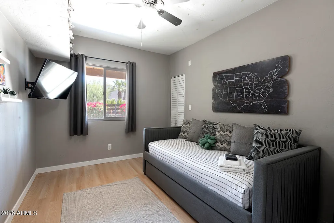
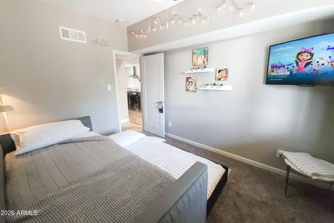
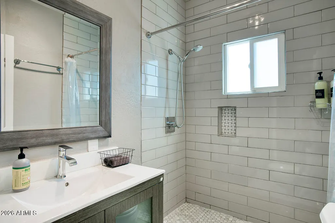
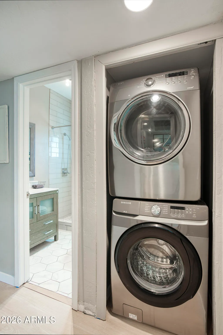
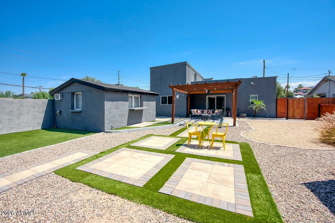
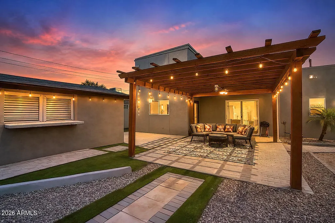
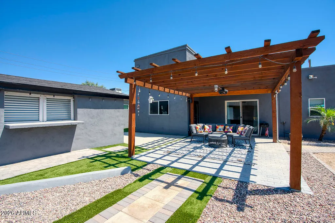
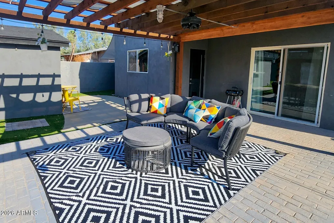
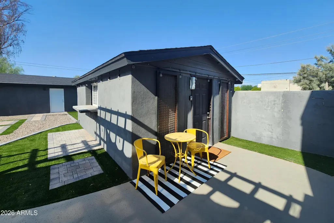
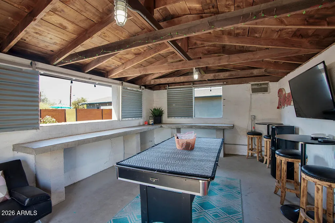
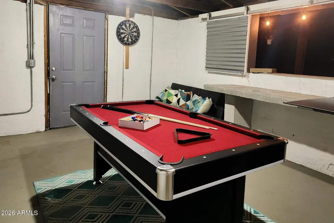
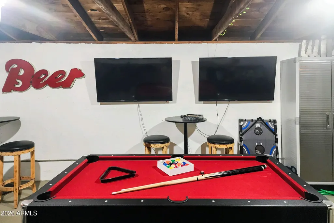
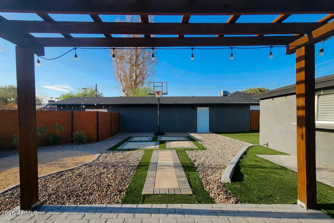
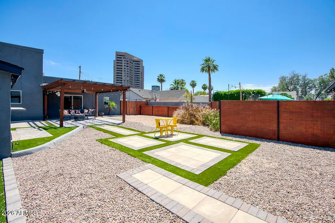
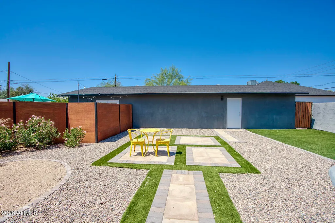
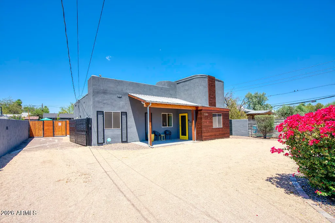
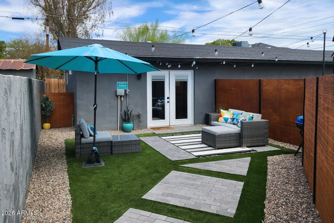
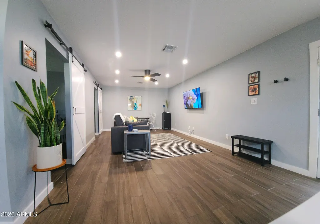
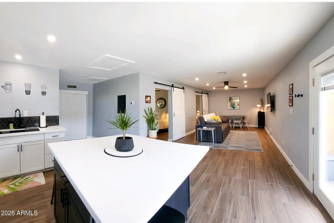
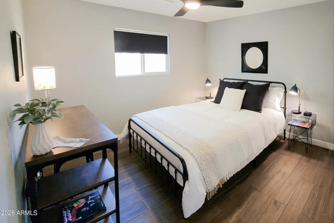
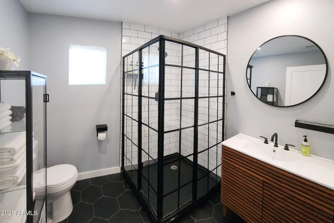
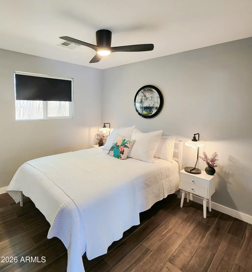
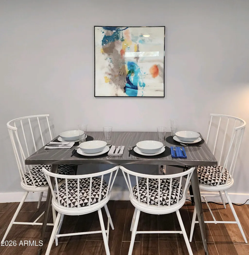
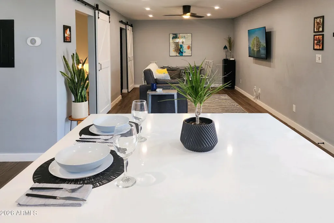
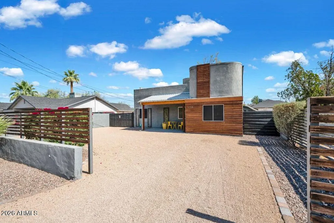
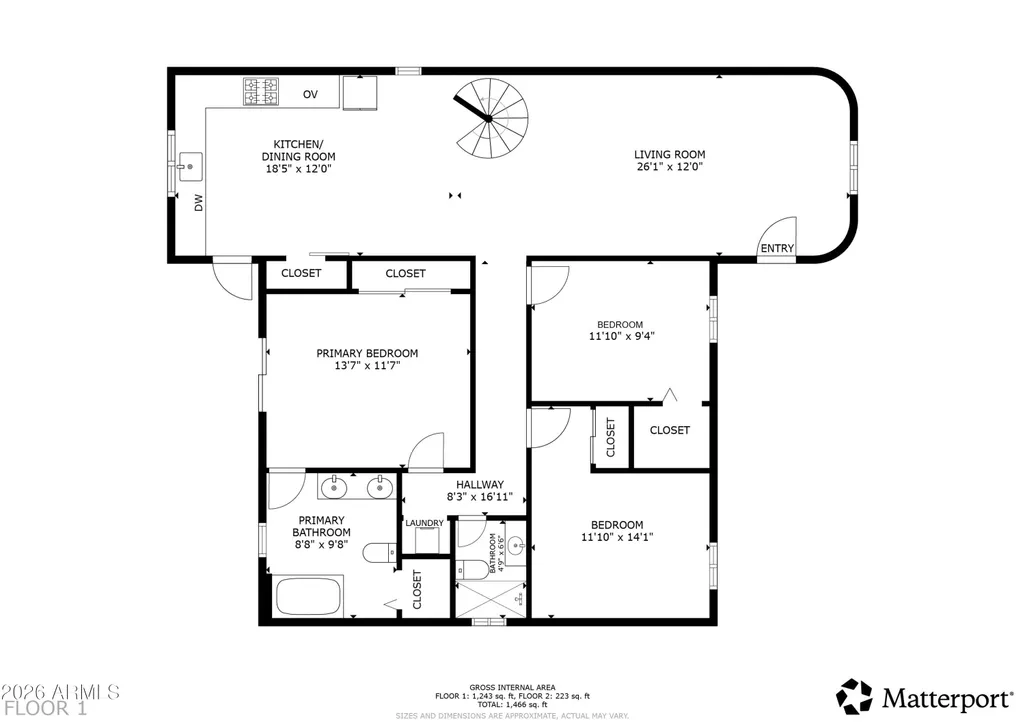
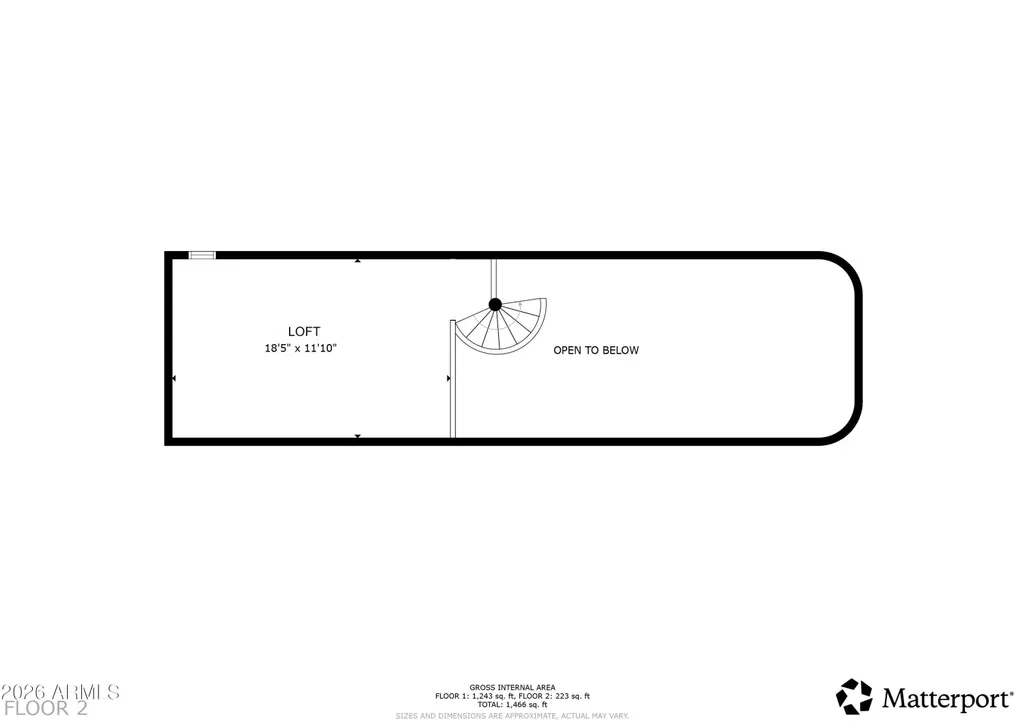
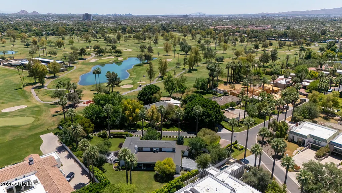
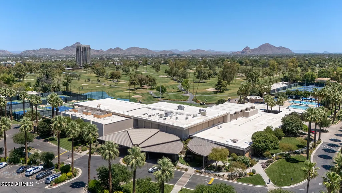
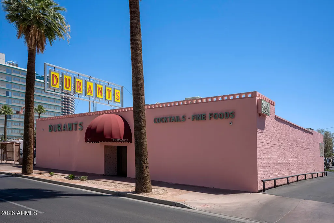
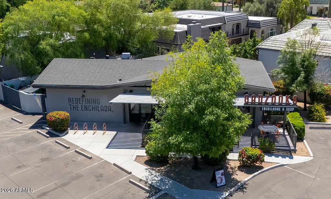
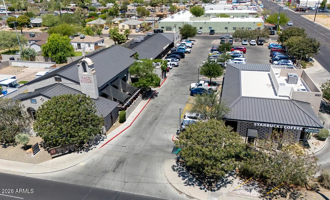
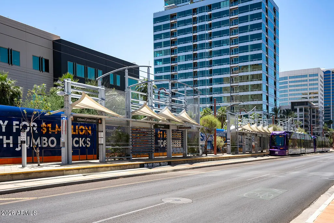
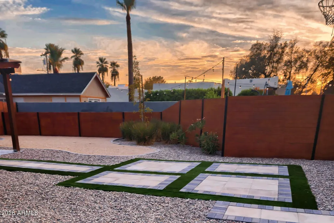
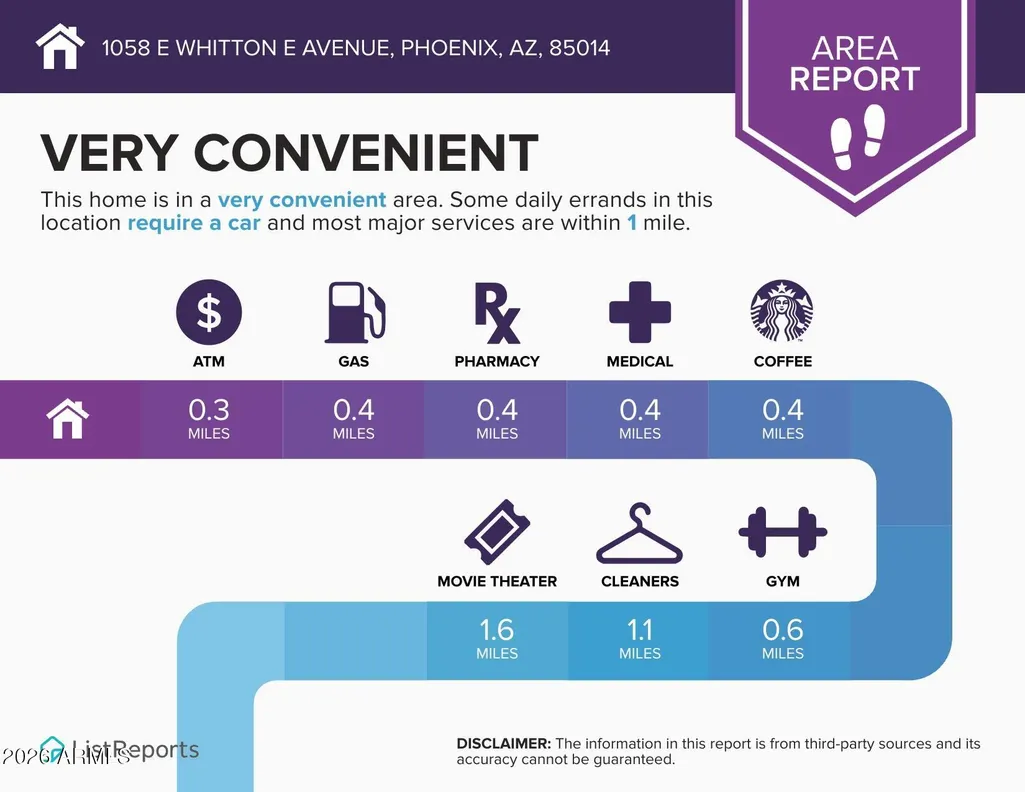
Step into a century of character ! A Live -Work -Play opportunity in Midtown Phoenix and with proven income stream. Built in 1920, this rare International Modern-style residence is one of Phoenix's most compelling live-work-invest opportunities. Nestled in the historic Longview neighborhood (Not on the Historic Register- but historic just the same!)...adjacent to the storied Idylwild Historic District and the Historic Phoenix Country Club Golf Course. The property is currently operating as a successful short-term and corporate rental, consistently booked by convention-goers and business travelers drawn to Downtown Phoenix year-round. The main house offers 3-bedrooms and 2-bathrooms with a loft (loft is only room on 2nd level) and has been thoughtfully updated while honoring its historic roots. Soaring vaulted ceilings in the great room draw the eye to dramatic skylights that flood the space with natural light, while a striking spiral iron staircase ascends to an open loft - the kind of feature guests photograph and rave about in reviews. The upgraded kitchen leans fully into the industrial aesthetic with an oversized island and breakfast bar. Updated SS appliances, vent hood and modern tile design embellish the walls with open shelving to display your prized serve ware! down the hall, the primary suite features a spanish inspired tiled bathroom with dual vanity, custom tiled shower with glass enclosure and a custom closet organizer. Pay attention to the details- wood panel trim, fun lighting, ceiling fans and an electric wall fireplace to set the ambiance and warm the room! The casita is a game changer! 2-bedroom, 1-bath with a spacious great room, oversized kitchenette with island, and in-unit laundry- everything a corporate guest needs for an extended stay. Its private entrance and front patio make it completely independent from the main house. A generous adjacent storage room is already primed for conversion to a 1-car garage -- just add the door. Multigen or rent income- the possibilities are endless! The backyard delivers the kind of wow factor that earns five-star reviews. A versatile bonus structure -- game room, she-shed, or private lounge -- features barn-door windows, a built-in bar, true indoor/ outdoor feel, dedicated A/C wall unit, and full electrical. Open it up for a festive indoor-outdoor flow or close it down for a private retreat. The covered patio ties it all together for seamless alfresco entertaining that guests will not forget. The outdoor pergola is complete with fan misting system and party lighting. Are you looking for that urban walkability? This property is walkable to public transit , restaurants and more! Surrounded by some of Phoenix's best dining, this address scores a 10 for urban living. Minutes to Downtown Phoenix's convention center and major corporate destinations, the property draws a consistent stream of professionals, event attendees, and extended-stay guests who return again and again. The adjacent historic Idylwild Park and prestigious Historic Phoenix Country Club neighborhood and Crystal Towers Executive Condo complex adds to the area's historic prestige and curb appeal. This property practically runs itself. Its location is a short-term rental operator's dream -walkable to public transit, minutes from Downtown Phoenix's convention center, restaurants, and corporate hubs, and surrounded by the kind of historic charm that commands premium nightly rates. Vacancy is rarely a concern here. Great investment opportunity-Hurry this one is a gem!
| Elementary School | Middle School | High School |
|---|---|---|
| Longview Elementary School | Osborn Middle School | North High School |
| Price History | |
|---|---|
| 5/16/2026 | Listed $824,000 |
| 7/8/2026 | 4$799,000 |
General Features
| Sewer | Public Sewer |
|---|---|
| Heating | Electric |
| Cooling | Central Air,Ceiling Fan(s),Other,See Remarks |
| Possession | Close Of Escrow |
| Roof | Composition,Built-Up |
| Garage Spaces | 0.0 |
| Association Fee Includes | No Fees |
| Architectural Style | See Remarks |
| Construction Materials | Stucco,Wood Frame,Painted |
| Year Built | 1920 |
| View | City |
| Township | 2N |
| Property Subtype | Single Family Residence |
| Tax Year | 2025 |
| Ownership | Fee Simple |
| Community Features | Golf,Near Light Rail Stop |
| County | Maricopa |
| New Construction | No |
| Property Type | Residential |
| HOA | No |
| Attached Garage | No |
| Subdivision Name | STEPHENDALE |
| Possible Use | Res/Business Use Ok |
| Other Structures | Workshop,Guest House |
| Total Rooms | 11 |
| Special Listing Conditions | N/A |
| Status | Active |
| Directions | From Osborn Road turn North on 12th Street(across from Phoenix Country Club Golf Course),Turn Left onto Whitton Ave,Home on Right after 11th Street. |
| High School | North High School |
| City | Phoenix |
| Disclosures | Agency Discl Req,Other (See Remarks) |
| High School District | Phoenix Union High School District |
| Open Parking Spaces | 5.0 |
| Lot Size Units | Square Feet |
| Lot Size Square Feet | 9574.0 |
| Carport Spaces | 0.0 |
| Carport Y/N | No |
| Spa Features | None |
| Elementary School | Longview Elementary School |
| Property Attached Y/N | No |
| Land Lease Y/N | No |
| Tax Annual Amount | 1685.0 |
| Home Warranty Y/N | No |
| Current Financing | Conventional |
| Middle/Junior High School | Osborn Middle School |
| Lease Renewal Y/N | No |
| Lease Considered Y/N | No |
| Rent Control Y/N | No |
| Virtual Tour | https://my.matterport.com/show/?m=Pa3fdtxco2r |
| Builder Name | Unknown |
| Standard Status | Active |
| Occupancy Type | Tenant |
| Elementary School District | Osborn Elementary District |
| Tax Lot | 6 |
| MobileHomeRemainsYN | No |
| New Financing: Conventional | True |
| Senior Community | No |
| Ttl Monthly Fee Equiv | 0.0 |
| New Financing Cash | True |
Interior Features
| Interior Amenities | Quartz Countertops,High Speed Internet,Double Vanity,Master Downstairs,Eat-in Kitchen,Breakfast Bar,Vaulted Ceiling(s),Kitchen Island,Pantry,Full Bth Master Bdrm |
|---|---|
| Flooring | Vinyl,Tile |
| Fireplace Features | Other,Family Room |
| Total Stories | 2 |
| Air Conditioning Y/N | Yes |
| Heating Y/N | Yes |
| Window Features | Skylight(s),Vinyl Frame |
| Fireplace Y/N | Yes |
| Laundry Features | Inside,Other,See Remarks |
| Total Bedrooms | 5 |
| LivingAreaSource | Assessor |
| Total Baths | 3 |
| Bedrooms Possible | 7 |
| Other_sp_Rooms_co_Family_sp_Room | True |
| Other_sp_Rooms_co_Loft | True |
| Kitchen Island | True |
| Pantry | True |
Exterior Features
| Exterior Amenities | Other,Misting System,Private Yard,Storage |
|---|---|
| Fencing | Perimeter,Back Yard,Block,Wood |
| Parking Features | RV Gated,Circular Driveway,Separate Strge Area |
| Lot Features | North/South Exposure,Desert Back,Desert Front,Gravel/Stone Front,Gravel/Stone Back,Auto Timer H2O Front,Auto Timer H2O Back |
| Water Source | Public |
| Lot Size Area | 9574.0 |
| Spa | No |
| Lot Size Acres | 0.22 |
| Road Surface Type | Asphalt |
| Lot Size Source | Assessor |
| Waterfront Y/N | No |
| Covered Spaces | 0.0 |
| Crops Included Y/N | No |
| Road Responsibility | City Maintained Road |
| Horse Y/N | No |
| Irrigation Water Rights Y/N | No |
Amenities
- Foreclosure
- Views
- Short Sale
- New Construction
- Adult 55+
- Lease To Own
- No HOA Fees
- Furnished
- Primary On Main
- Air Conditioning
- Seller Finance
- Green
- Fixer Upper
- Horse
- Golf
- Fireplace
- Deck
- Garage
- Basement
- Pool
Property vs Single Family Average in 85014
Price
Taxes
Year Built
Visits
 © 2026 Arizona Regional Multiple Listing Service, Inc. All rights reserved. All information should be verified by the recipient and none is guaranteed as accurate by ARMLS. Information deemed to be reliable but not guaranteed. Listing broker has attempted to offer accurate data, but buyers are advised to confirm all items. Only IDX residential listings are displayed on this site. The information being provided is for consumers' personal, non-commercial use and may not be used for any purpose
 All information deemed reliable, but not guaranteed.Listing data provided & copyrighted © by (PAAR) Prescott Area Association of REALTORS®
