
Views - Eco Friendly
Address
13531 W Tuckey Court, Glendale, AZ
Price
$ 1,089,000
Property Attributes
- MLS#7016812
- TypeSingle Family
- Listing Status Active
- CountyMARICOPA
- CityGlendale
- AreaLuke Ranch Estates
- NeighborhoodLUKE RANCH ESTATES
- Zip85307
- StyleResidential
- Year Built2022
- Taxes$ 2815
- Price$ 1,089,000
- Bedrooms4
- Full Bathrooms3
- Half Bathrooms1
- Sqr Footage3274
- Lot Size0.8 Acres
Data Source:
Arizona Regional MLS (ARMLSN)
Property Description
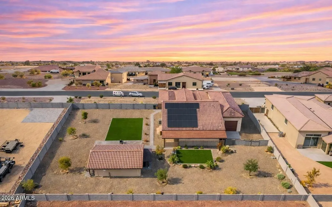
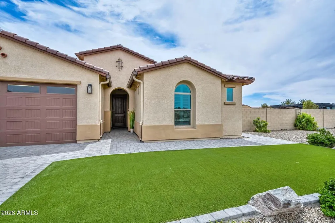
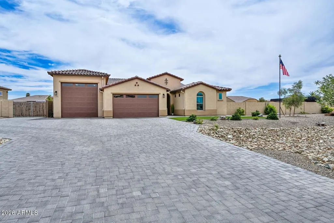
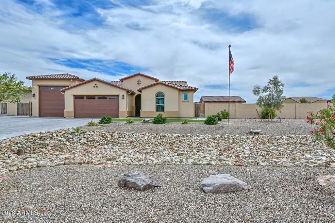
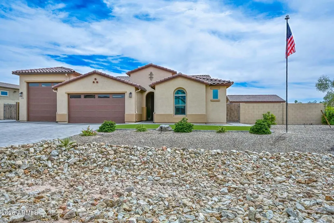
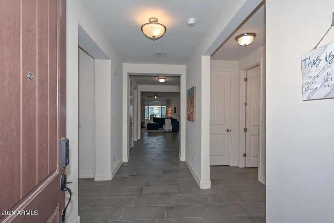
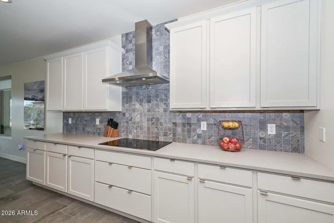
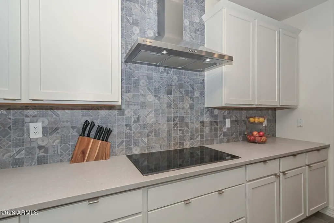
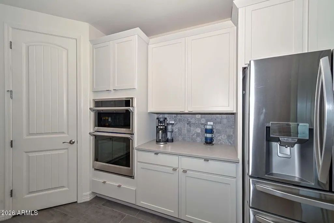
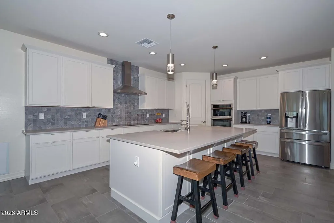
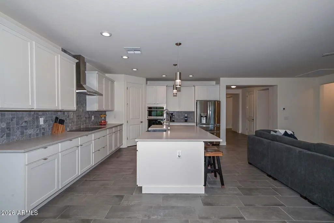
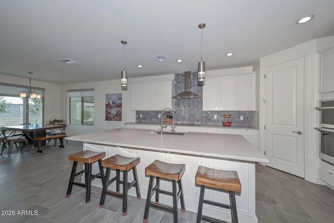
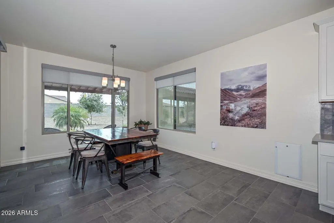
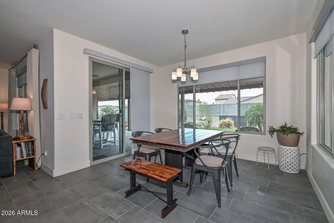
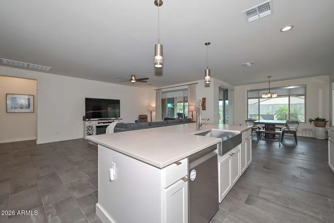
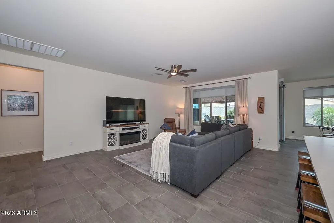
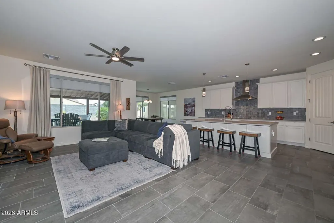
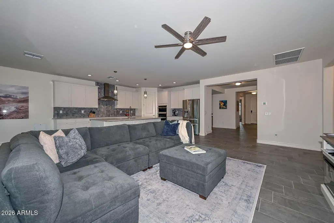
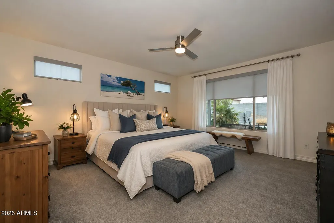
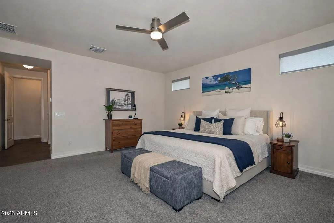
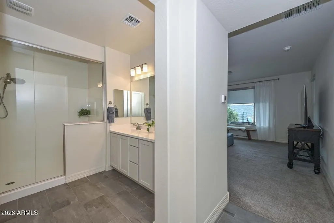
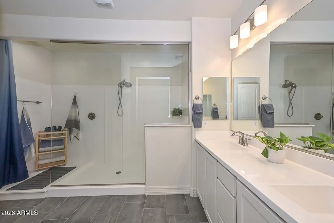
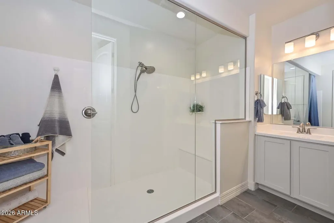
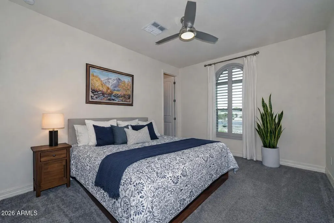
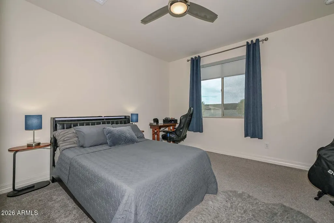
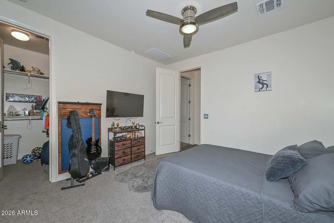
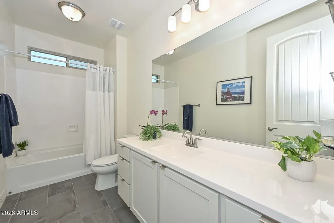
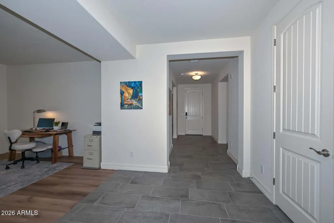
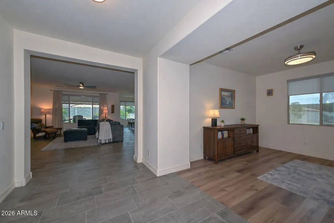
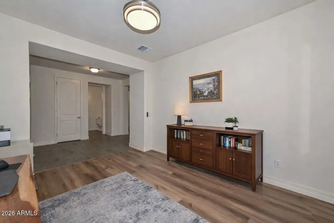
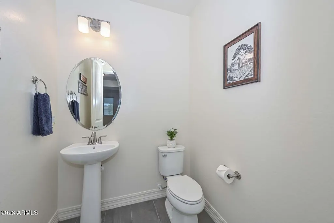
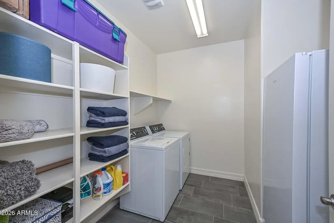
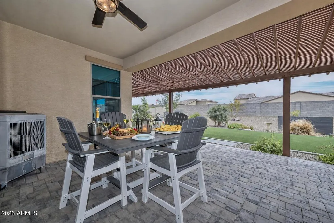
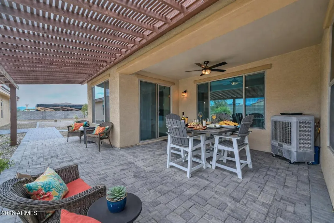
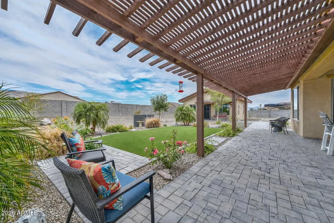
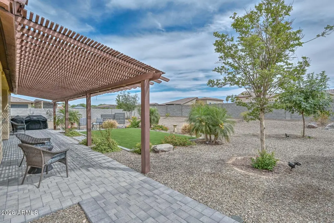
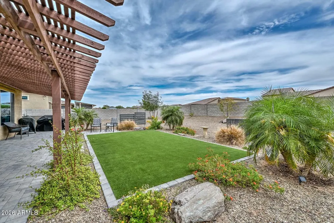
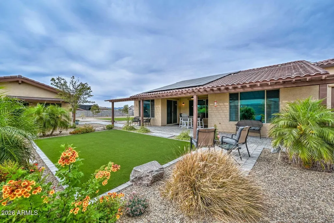
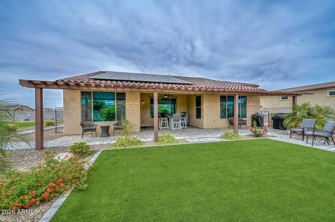
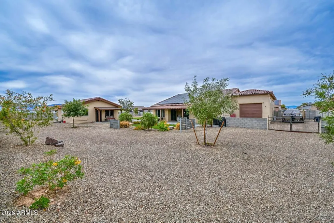
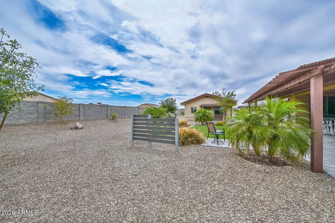
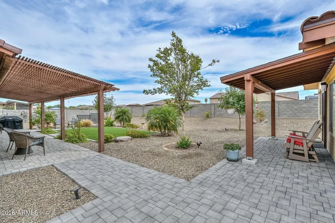
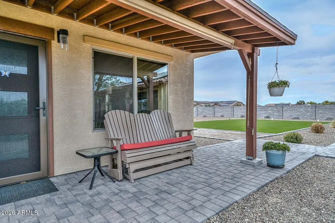
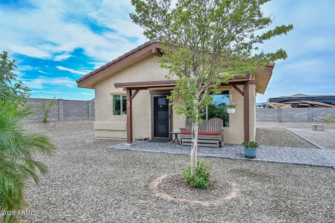
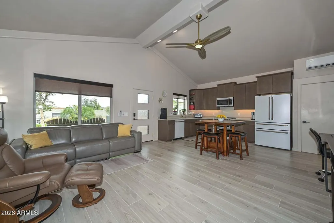
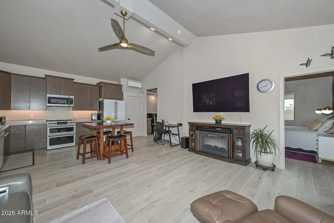
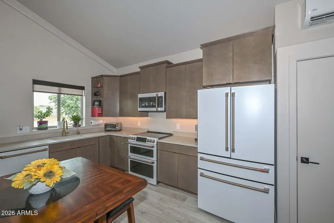
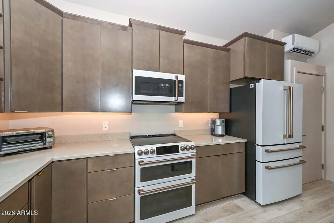
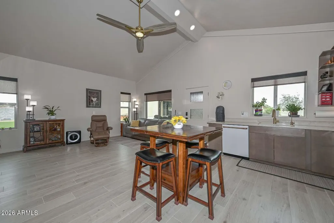
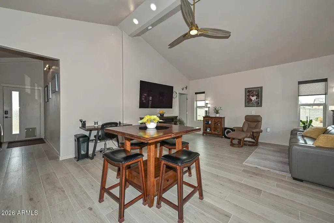
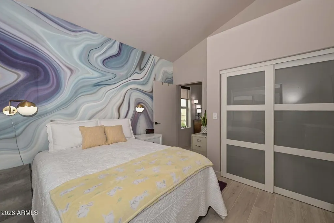
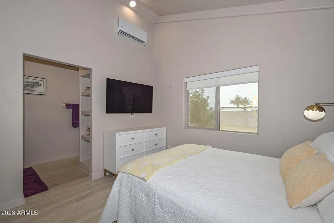
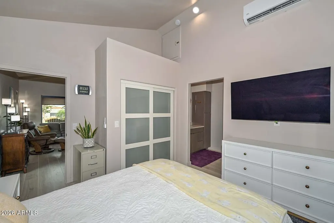
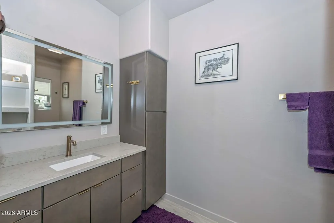
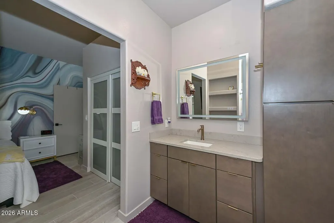
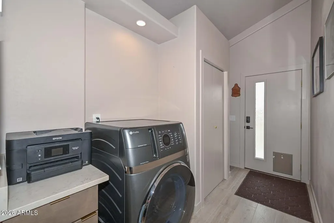
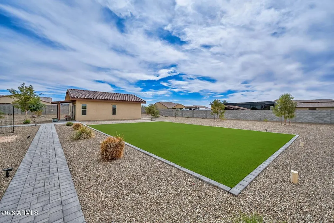
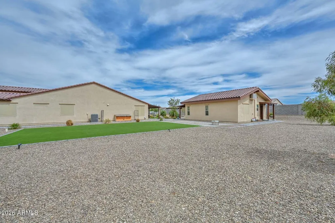
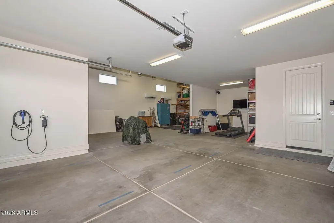
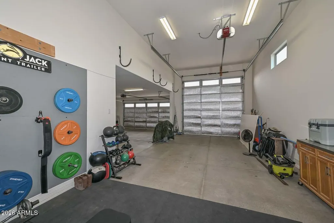
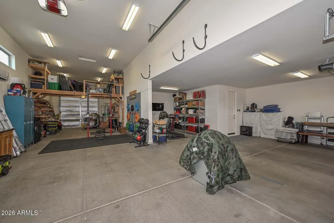
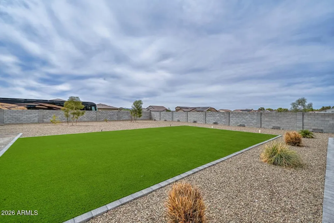
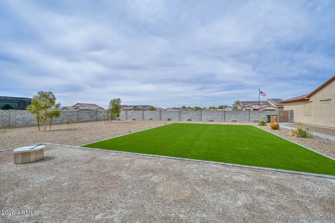
Ideal proximity to future entertainment (West Valley Events Complex) without sacrificing residential privacy. Plus, minutes from Luke Air Force Base, this exceptional estate is ideal for aviation enthusiasts, military relocation, RV owners, and multi-generational living. A Standout Feature of this property is the Stunning ~750 sq ft Detached Casita Guest House, offering a private retreat complete with its own Great Room, Bedroom, full Bath, and a fully upgraded Kitchen with quartz countertops and Café Appliances, including an Induction Cooktop. A spacious front porch with sunshades enhances comfort & privacy. An additional highlight includes a 3-car tandem garage, an Extended, Fully Insulated and Temperature-Controlled 52-foot RV Garage, RV Parking, plus expanded parking. This one-of-a-kind property offers space, versatility, & upscale living, an exceptional opportunity not to be missed. ~On nearly an Acre of lush, manicured grounds in Luke Ranch Estates, the Main Residence blends refined style & everyday comfort, enhanced by a Fully Owned solar system for Energy Efficiency. The impressive curb appeal & expanded cobblestone driveway hint at the thoughtful upgrades found throughout. Inside, a warm, inviting interior showcases a neutral palette, elegant Union Stone tile flooring, upgraded carpet in the bedrooms, 5¼" baseboards, & custom blinds & window treatments. The spacious Great Room & Casual Dining Area are perfectly positioned to capture serene views of the beautifully designed backyard. The chef-inspired Kitchen is both functional & stunning, featuring 42" cabinetry w/ dovetail, soft-close construction, sleek quartz countertops, an oversized island w/ bar seating & added storage, plus a premium Samsung stainless steel appliance package including a convection oven & upgraded induction cooktop. The Primary Suite offers a true retreat w/ a generous walk-in closet & a beautifully upgraded, enlarged shower w/ frameless 3/8" glass surround. Two additional bedrooms w/ walk-in closets, a versatile Office/Den (ideal as a formal dining space), & an expansive laundry room w/ abundant storage complete the main home. Step outside to enjoy seamless indoor-outdoor living. The extended covered patio, custom pergola, & paver walkways create multiple inviting spaces for relaxation
| Elementary School | Middle School | High School |
|---|---|---|
| Dreaming Summit Elementary | L. Thomas Heck Middle School | Millennium High School |
| Price History | |
|---|---|
| 4/20/2026 | Listed $1,089,000 |
General Features
| Sewer | Septic in & Cnctd |
|---|---|
| Heating | Forced Air,Electric |
| Cooling | Central Air,Ceiling Fan(s),Ductless,Programmable Thmstat |
| Possession | Close Of Escrow |
| Roof | Tile |
| HOA Fee | 124.0 |
| Garage Spaces | 3.0 |
| Association Fee Includes | Maintenance Grounds |
| Construction Materials | Stucco,Wood Frame,Painted |
| Year Built | 2022 |
| Township | 2N |
| Property Subtype | Single Family Residence |
| Tax Year | 2025 |
| Ownership | Fee Simple |
| Assoc Fee Paid Per | Monthly |
| County | Maricopa |
| New Construction | No |
| Property Type | Residential |
| HOA | Yes |
| Attached Garage | No |
| Energy Efficient | Solar Panels |
| Subdivision Name | LUKE RANCH ESTATES |
| Other Structures | Guest House |
| Special Listing Conditions | N/A |
| Status | Active |
| Directions | East on Glendale Avenue; Right on 135th Avenue; Right on McLellan Road; Right on 135th Drive; Left on Tuckey Court; House on the left-hand side of the street. |
| High School | Millennium High School |
| City | Glendale |
| Disclosures | Agency Discl Req |
| Association Name | Luke Ranch Estates |
| High School District | Agua Fria Union High School District |
| Open Parking Spaces | 0.0 |
| Lot Size Units | Square Feet |
| Lot Size Square Feet | 35003.0 |
| Carport Spaces | 0.0 |
| Carport Y/N | No |
| Spa Features | None |
| Elementary School | Dreaming Summit Elementary |
| Property Attached Y/N | No |
| Land Lease Y/N | No |
| Tax Annual Amount | 2815.0 |
| Home Warranty Y/N | No |
| Middle/Junior High School | L. Thomas Heck Middle School |
| Lease Renewal Y/N | No |
| Lease Considered Y/N | No |
| Rent Control Y/N | No |
| Builder Name | Courtland Homes,Inc. |
| Standard Status | Active |
| Occupancy Type | Owner |
| Elementary School District | Litchfield Elementary District |
| Tax Lot | 26 |
| MobileHomeRemainsYN | No |
| New Financing: Conventional | True |
| Senior Community | No |
| Ttl Monthly Fee Equiv | 124.0 |
| New Financing Cash | True |
| New Financing: VA | True |
Interior Features
| Interior Amenities | Walk-in Pantry,Quartz Countertops,High Speed Internet,Double Vanity,Eat-in Kitchen,Breakfast Bar,9+ Flat Ceilings,No Interior Steps,Kitchen Island,3/4 Bath Master Bdrm |
|---|---|
| Flooring | Carpet,Tile |
| Total Stories | 1 |
| Air Conditioning Y/N | Yes |
| Heating Y/N | Yes |
| Window Features | Solar Screens,Dual Pane,ENERGY STAR Qualified Windows |
| Fireplace Y/N | No |
| Laundry Features | Inside |
| Total Bedrooms | 4 |
| LivingAreaSource | Owner |
| Total Baths | 4 |
| Bedrooms Possible | 5 |
| Other_sp_Rooms_co_Great_sp_Room | True |
| Other_sp_Rooms_co_Guest_sp_Qtrs_hyphen_Sep_sp_Entrn | True |
| Built-in Microwave | True |
| Kitchen Island | True |
| Walk-in Pantry | True |
Exterior Features
| Fencing | Block |
|---|---|
| Parking Features | Tandem,RV Access/Parking,RV Gated,Garage Door Opener,Extended Length Garage,Over Height Garage,Temp Controlled,RV Garage,Electric Vehicle Charging Station(s) |
| Lot Features | North/South Exposure,Sprinklers In Rear,Sprinklers In Front,Desert Back,Desert Front,Synthetic Grass Frnt,Synthetic Grass Back,Auto Timer H2O Front,Auto Timer H2O Back |
| Water Source | Pvt Water Company |
| Lot Size Area | 35003.0 |
| Spa | No |
| OwnerPhone | 623-556-3698 |
| Lot Size Acres | 0.8 |
| Lot Size Source | Assessor |
| Waterfront Y/N | No |
| Covered Spaces | 3.0 |
| Crops Included Y/N | No |
| Horse Y/N | No |
| Irrigation Water Rights Y/N | No |
Amenities
- Foreclosure
- Views
- Short Sale
- New Construction
- Adult 55+
- Lease To Own
- No HOA Fees
- Furnished
- Primary On Main
- Air Conditioning
- Seller Finance
- Green
- Fixer Upper
- Horse
- Golf
- Fireplace
- Deck
- Garage
- Basement
- Pool
Property vs Single Family Average in 85307
Price
Taxes
Year Built
Visits
 © 2026 Arizona Regional Multiple Listing Service, Inc. All rights reserved. All information should be verified by the recipient and none is guaranteed as accurate by ARMLS. Information deemed to be reliable but not guaranteed. Listing broker has attempted to offer accurate data, but buyers are advised to confirm all items. Only IDX residential listings are displayed on this site. The information being provided is for consumers' personal, non-commercial use and may not be used for any purpose
 All information deemed reliable, but not guaranteed.Listing data provided & copyrighted © by (PAAR) Prescott Area Association of REALTORS®
