
Price Reduction - New Construction - Primary on Main - Eco Friendly
Address
7766 N 78th Drive, Glendale, AZ
Price
$ 589,990
Property Attributes
- MLS#6990211
- TypeSingle Family
- Listing Status Active
- CountyMARICOPA
- CityGlendale
- AreaLegacy Place
- NeighborhoodLEGACY PLACE PHASE 1 GLENDALE
- Zip85303
- StyleResidential
- Year Built2026
- Taxes$ 201
- Price$ 589,990
- Bedrooms5
- Full Bathrooms3
- Half Bathrooms0
- Sqr Footage3278
- Lot Size0.18 Acres
Data Source:
Arizona Regional MLS (ARMLSN)
Property Description
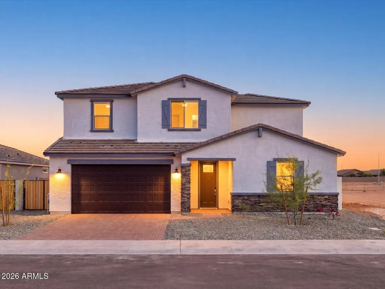
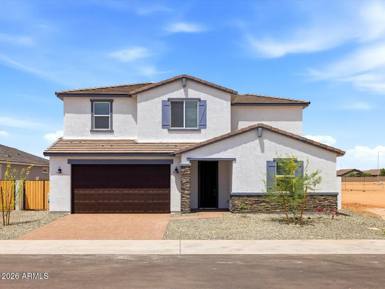
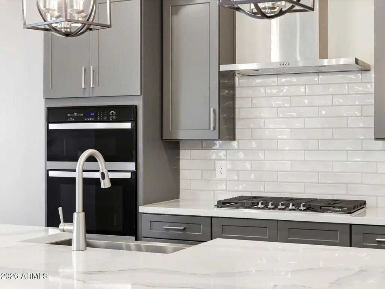
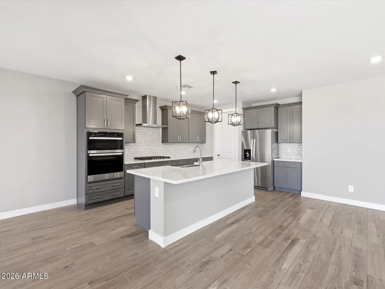
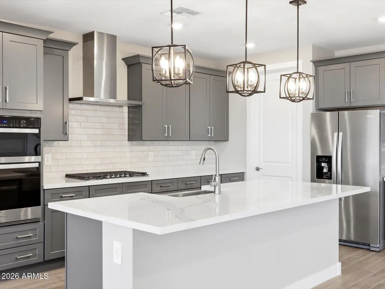
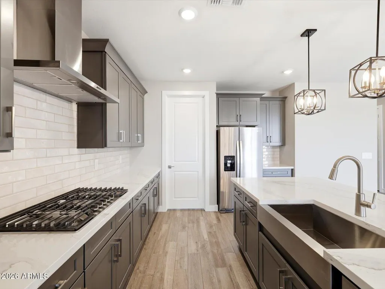
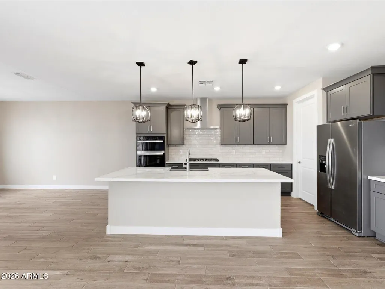
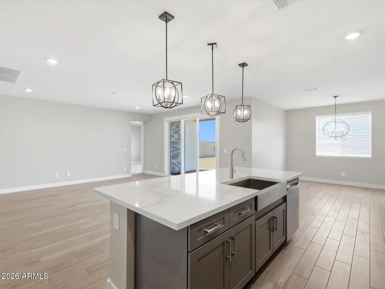
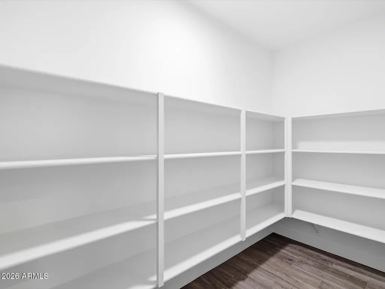
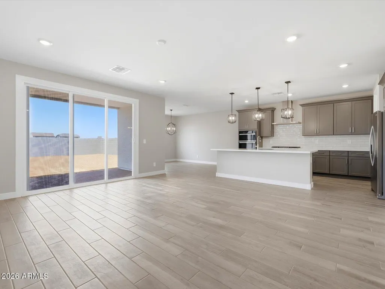
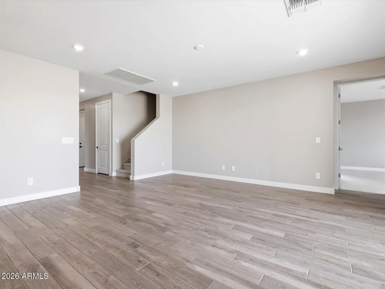
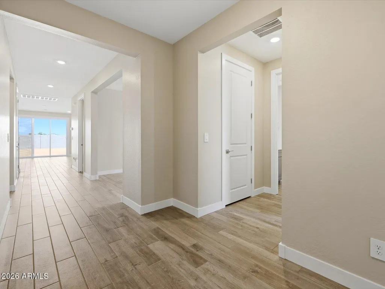
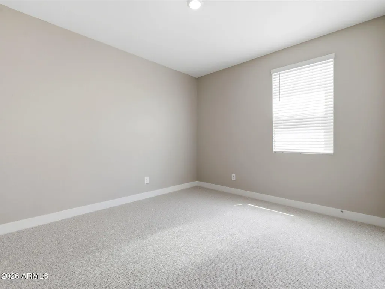
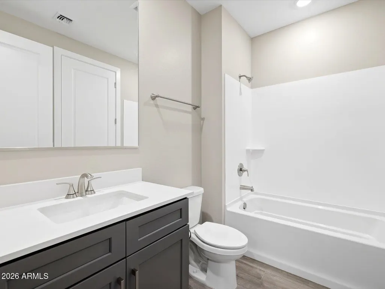
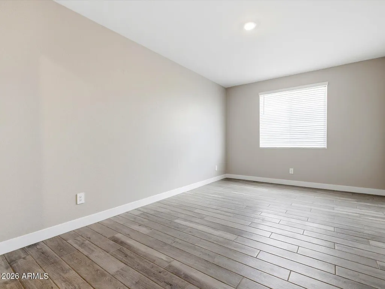
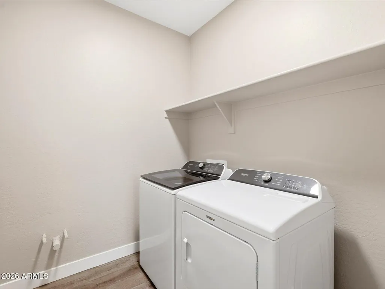
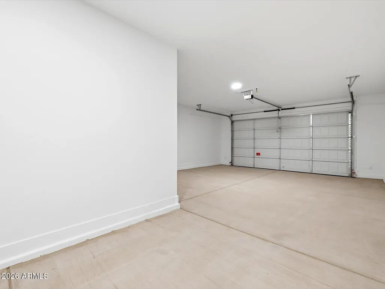
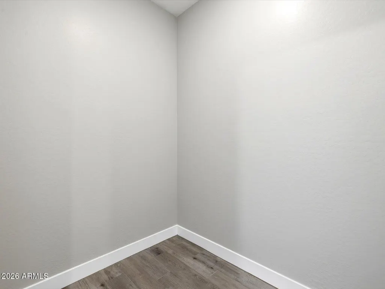
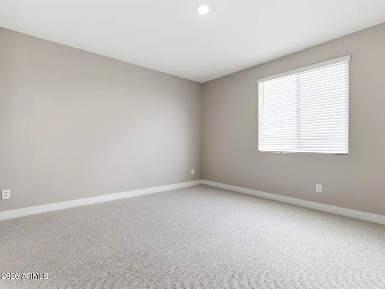
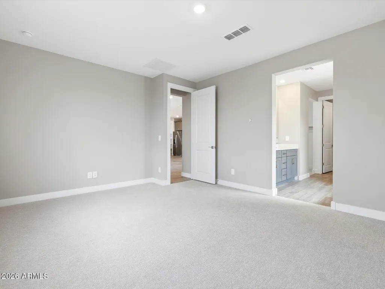
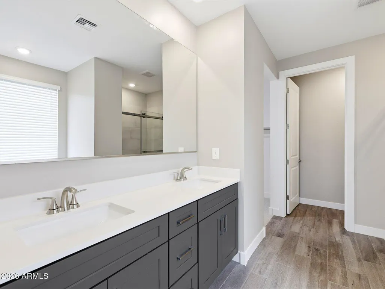
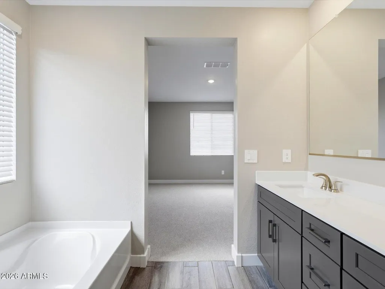
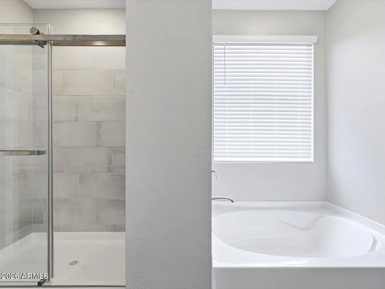
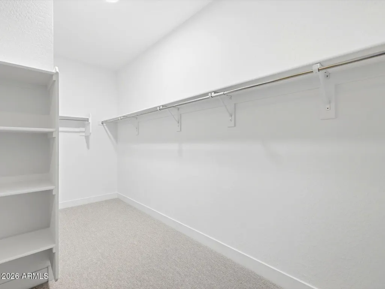
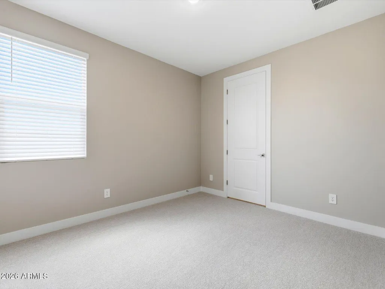
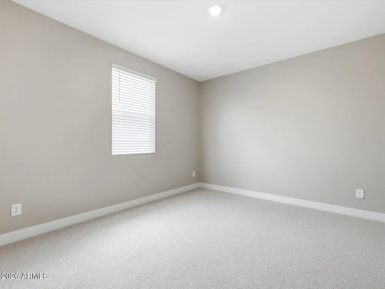
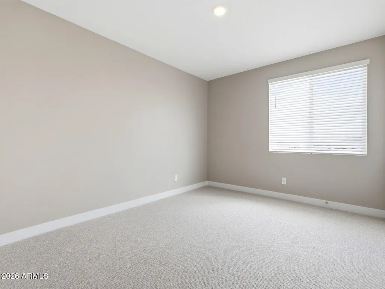
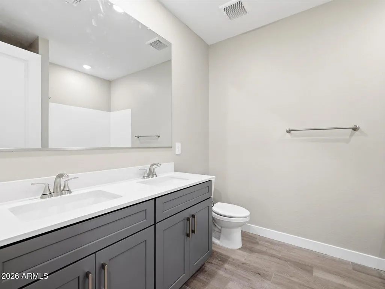
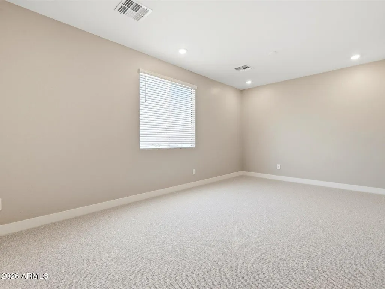
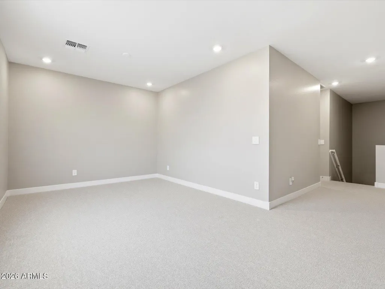
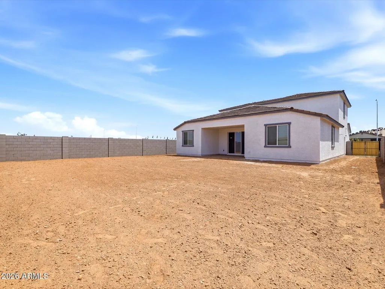
Introducing a stunning brand-new, 2-story Owen floor plan--an all-new design crafted to be a true showstopper. This smart, spacious layout offers 5 generously sized bedrooms, each featuring its own walk-in closet for exceptional storage and personal space throughout the home. The primary bedroom is conveniently located downstairs, and this thoughtfully designed floor plan also includes a versatile flex room and an upstairs loft, providing even more space for work, relaxation, or entertainment. This home features a GOURMET kitchen with a cooktop and separate wall oven, Shaker steel cabinets, quartz countertops, and a stylish tile backsplash. The interior is enhanced with wood-look tile flooring complemented by plush carpet in the bedrooms. Additional highlights include a 3-car tandem garage, adding convenience, functionality, and curb appeal. This home also comes fully equipped with a washer, dryer, refrigerator, window blinds, and more--making it truly move-in ready. Every home we build incorporates innovative, energy-efficient features designed to help you enjoy more savings, better indoor air quality, real comfort, and long-term peace of mind.
| Elementary School | Middle School | High School |
|---|---|---|
| Sunset Vista Elementary School | Sunset Vista Middle School | Independence High School |
| Price History | |
|---|---|
| 3/3/2026 | Listed $708,735 |
| 3/26/2026 | 2$699,990 |
| 4/23/2026 | 5$669,990 |
| 5/20/2026 | 1$664,990 |
| 6/18/2026 | 1$659,990 |
| 7/2/2026 | 3$640,440 |
| 7/9/2026 | 1$639,990 |
| 7/16/2026 | 4$619,990 |
| 8/20/2026 | 4$599,990 |
| 9/3/2026 | 2$589,990 |
General Features
| Sewer | Public Sewer |
|---|---|
| Heating | ENERGY STAR Qualified Equipment,Electric |
| Cooling | HVAC SEER Rating,ENERGY STAR Qualified Equipment,Programmable Thmstat |
| Utilities | SRP |
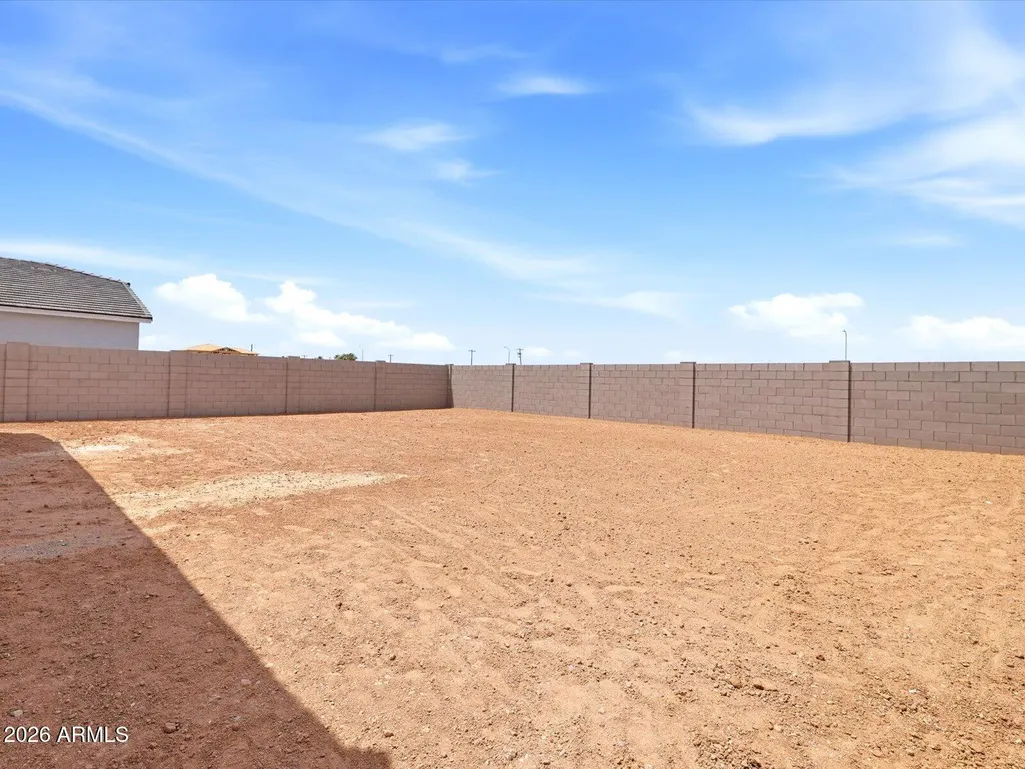
| Possession | Close Of Escrow |
| Roof | Tile,Concrete |
| HOA Fee | 136.0 |
| Garage Spaces | 3.0 |
| Association Fee Includes | Maintenance Grounds |
| Construction Materials | Spray Foam Insulation,Stucco,Wood Frame,Painted,Ducts Professionally Air-Sealed |
| Year Built | 2026 |
| Township | 2N |
| Property Subtype | Single Family Residence |
| Tax Year | 2025 |
| Ownership | Fee Simple |
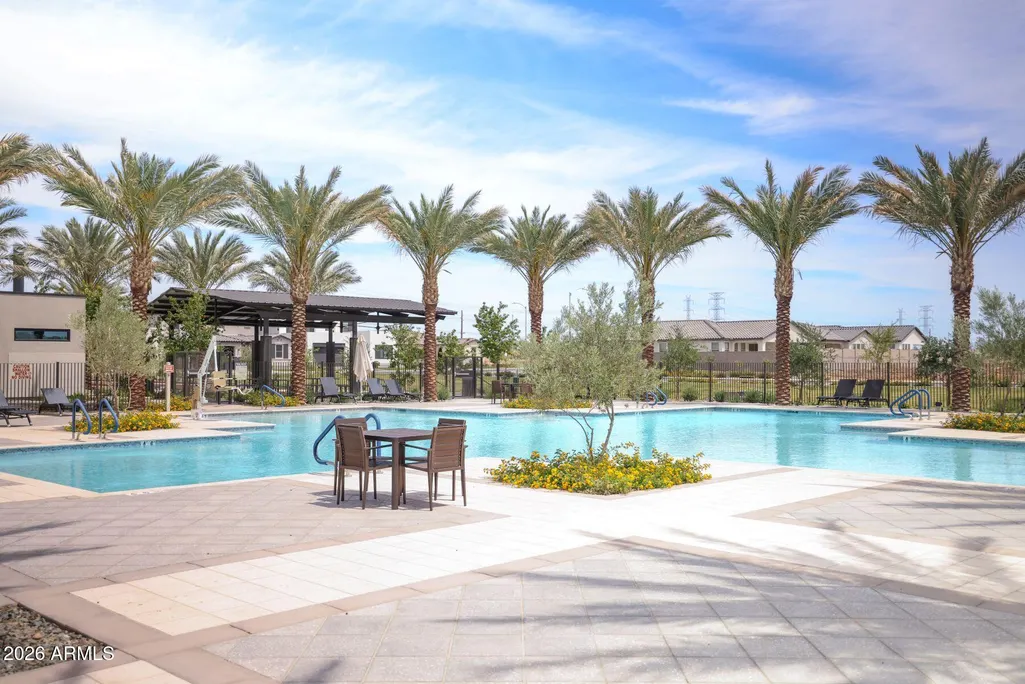
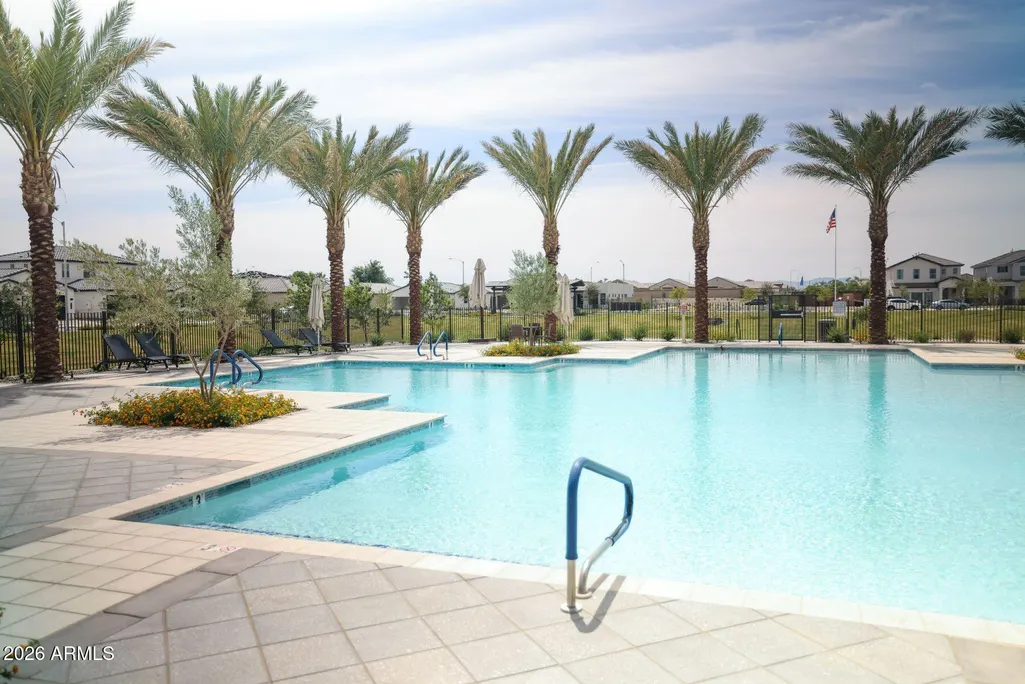
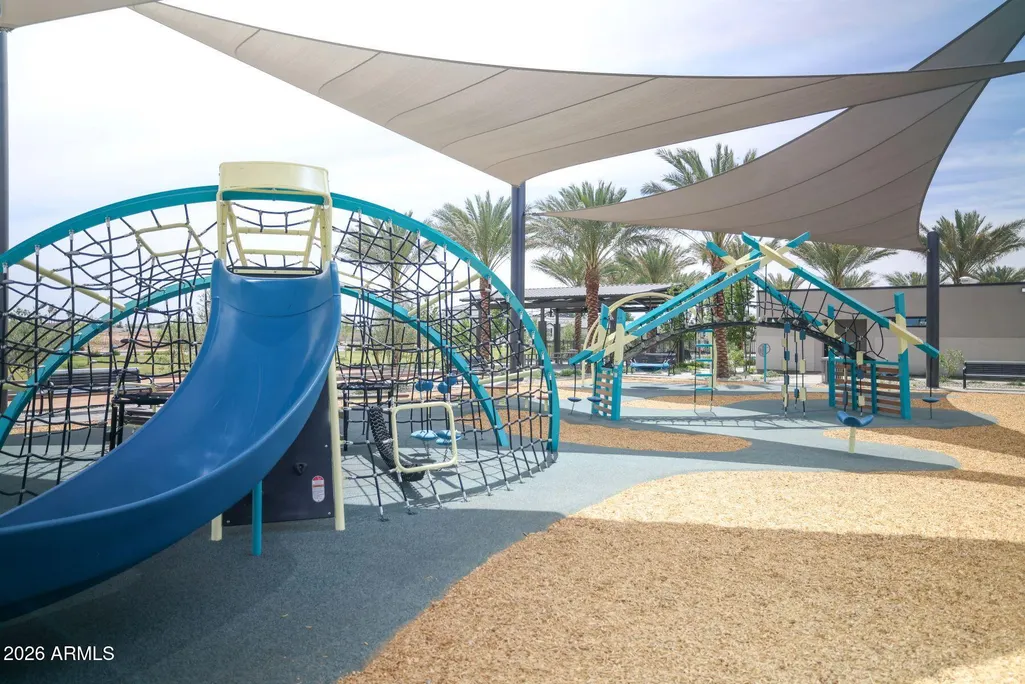
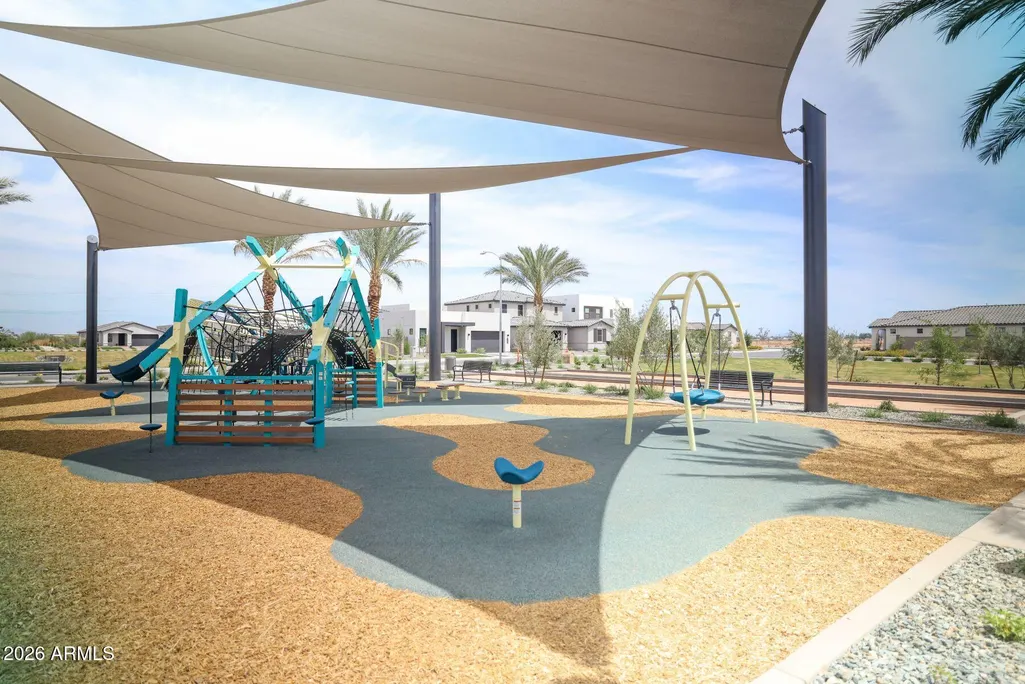
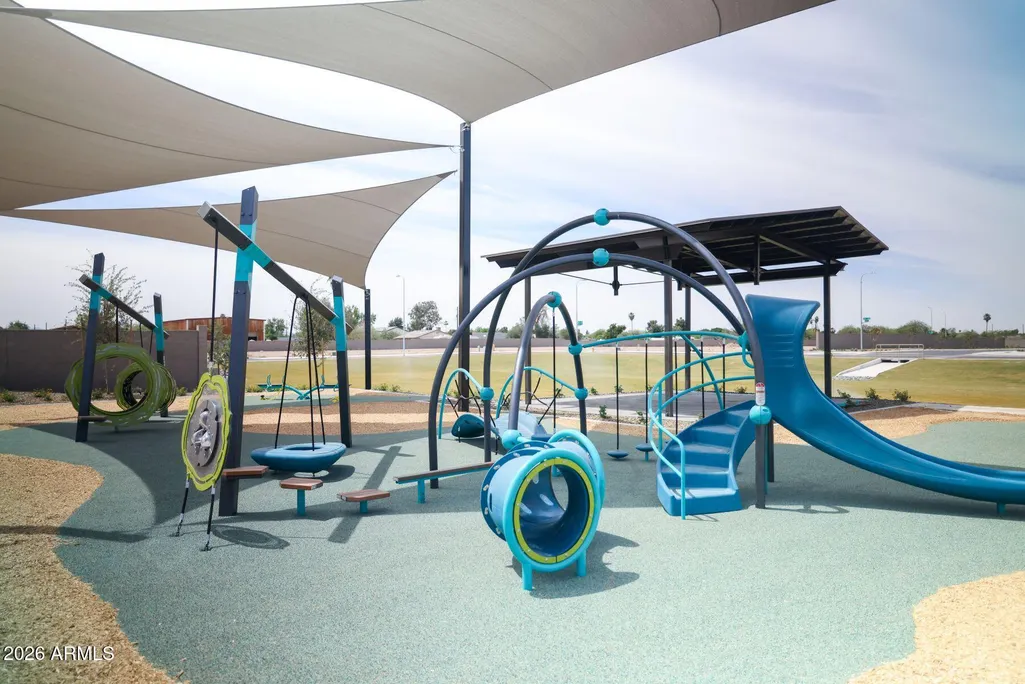
| Community Features | Pool,Playground,Biking/Walking Path |
| Assoc Fee Paid Per | Monthly |
| County | Maricopa |
| New Construction | Yes |
| Property Type | Residential |
| HOA | Yes |
| Attached Garage | No |
| Energy Efficient | Fresh Air Mechanical,ENERGY STAR Light Fixture,Multi-Zones |
| Subdivision Name | LEGACY PLACE PHASE 1 GLENDALE |
| Green Water Conservation | Low-Flow Fixtures,Tankless Ht Wtr Heat |
| Special Listing Conditions | N/A |
| Status | Active |
| Directions | GPS address to model 7781 N 78Th Dr. Glendale,AZ 85303 |
| High School | Independence High School |
| City | Glendale |
| Disclosures | None |
| Association Name | Legacy Place Assoc. |
| High School District | Glendale Union High School District |
| Open Parking Spaces | 2.0 |
| Lot Size Units | Square Feet |
| Lot Size Square Feet | 7860.0 |
| Carport Spaces | 0.0 |
| Carport Y/N | No |
| Spa Features | None |
| Elementary School | Sunset Vista |
| Property Attached Y/N | No |
| Land Lease Y/N | No |
| Tax Annual Amount | 201.0 |
| Home Warranty Y/N | Yes |
| Middle/Junior High School | Sunset Vista |
| Property Condition | Complete Spec Home,New Construction |
| Lease Renewal Y/N | No |
| Lease Considered Y/N | No |
| Rent Control Y/N | No |
| Builder Name | Meritage Homes |
| Standard Status | Active |
| Occupancy Type | Vacant |
| Elementary School District | Glendale Elementary District |
| Tax Lot | 267 |
| MobileHomeRemainsYN | No |
| New Financing: Conventional | True |
| Senior Community | No |
| New Financing: FHA | True |
| Ttl Monthly Fee Equiv | 136.0 |
| New Financing Cash | True |
| New Financing: VA | True |
Interior Features
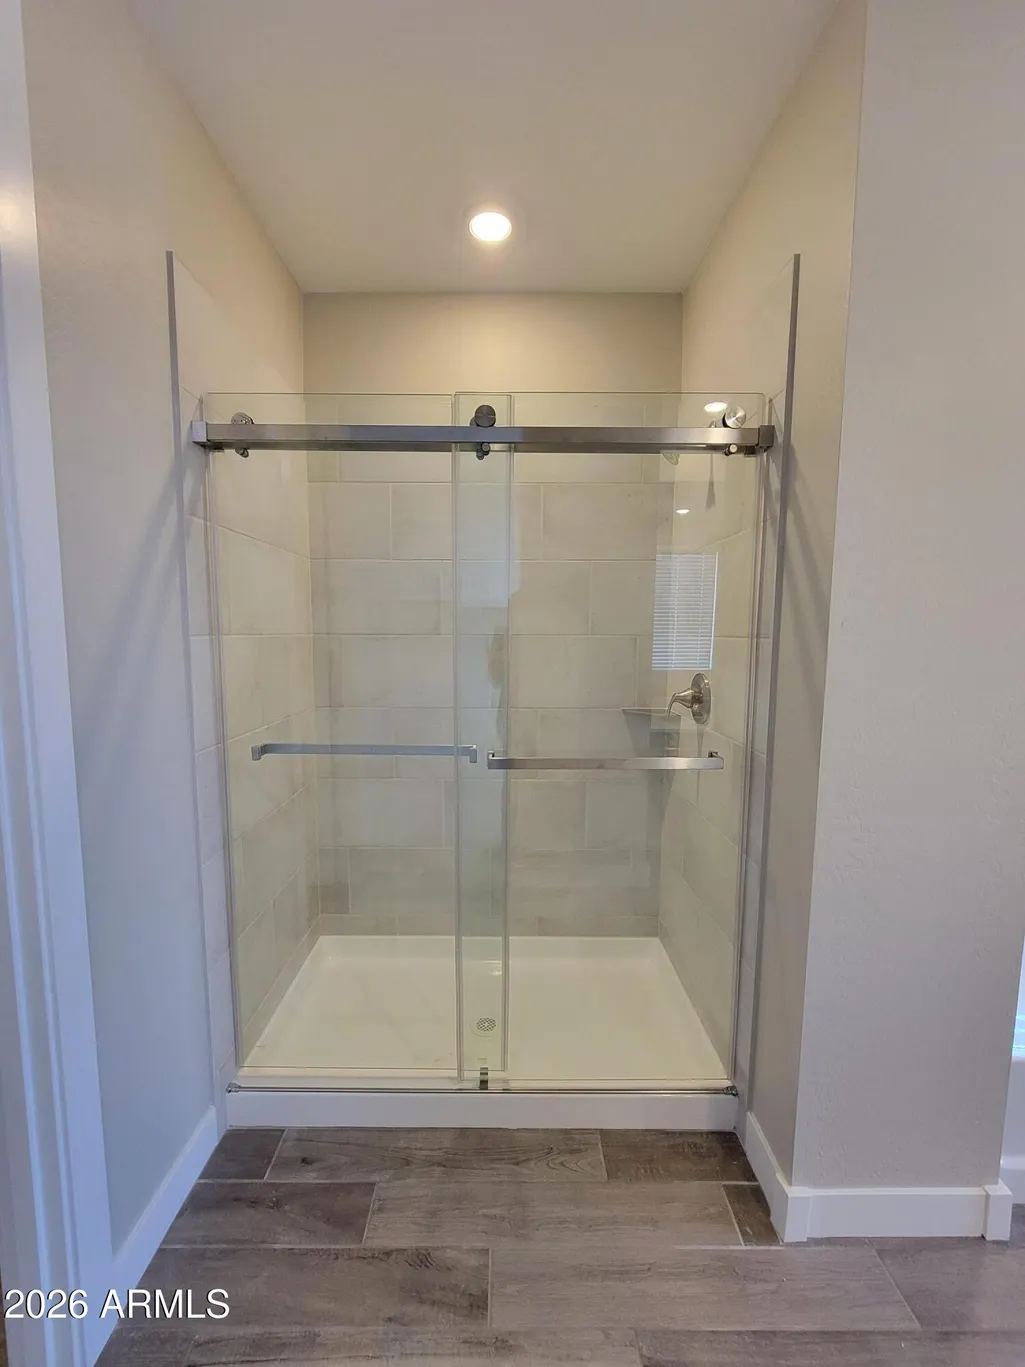
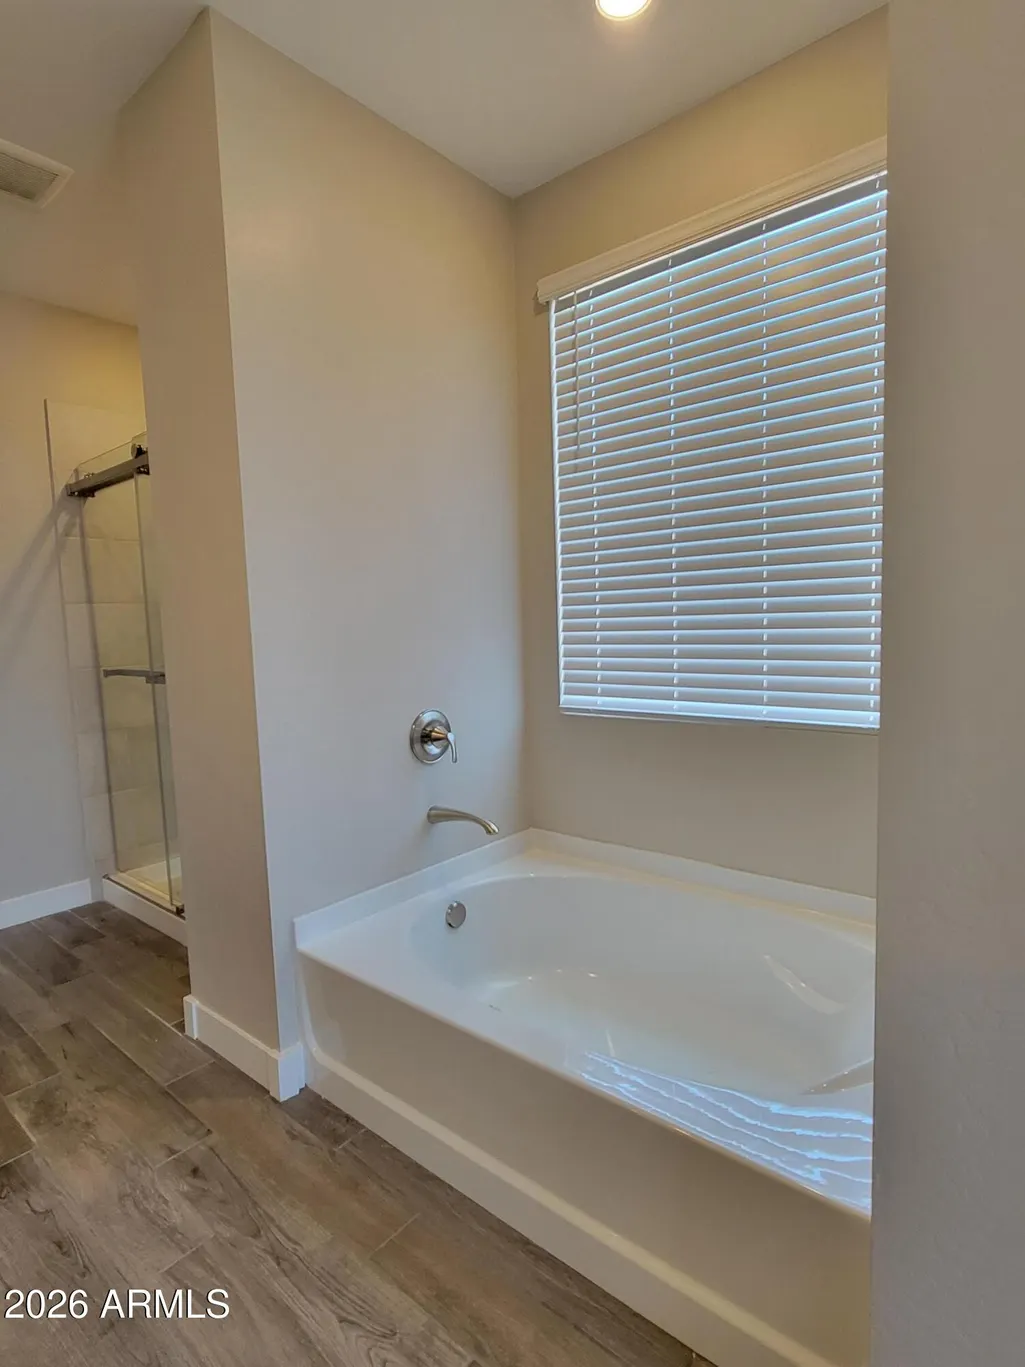
| Interior Amenities | Walk-in Pantry,Quartz Countertops,High Speed Internet,Smart Home,Double Vanity,Master Downstairs,Eat-in Kitchen,9+ Flat Ceilings,Kitchen Island,Full Bth Master Bdrm,Separate Shwr & Tub |
|---|---|
| Flooring | Carpet,Tile |
| Total Stories | 2 |
| Air Conditioning Y/N | Yes |
| Heating Y/N | Yes |
| Window Features | Low-Emissivity Windows,Dual Pane,ENERGY STAR Qualified Windows,Vinyl Frame |
| Fireplace Y/N | No |
| Laundry Features | Inside,Gas Dryer Hookup,Engy Star (See Rmks) |
| Total Bedrooms | 5 |
| LivingAreaSource | Builder |
| Total Baths | 3 |
| Bedrooms Possible | 8 |
| Other_sp_Rooms_co_Great_sp_Room | True |
| Other_sp_Rooms_co_BonusGame_sp_Room | True |
| Other_sp_Rooms_co_Loft | True |
| Built-in Microwave | True |
| Kitchen Island | True |
| Walk-in Pantry | True |
Exterior Features
| Model | Owen |
|---|---|
| Fencing | Back Yard,Block |
| Parking Features | Attached Garage,Tandem,Garage Door Opener,Direct Access |
| Lot Features | East/West Exposure,Sprinklers In Front,Desert Front,Dirt Back,Gravel/Stone Front,Auto Timer H2O Front |
| Water Source | Public |
| Lot Size Area | 7860.0 |
| Spa | No |
| Lot Size Acres | 0.18 |
| Lot Size Source | Assessor |
| Waterfront Y/N | No |
| Covered Spaces | 3.0 |
| Crops Included Y/N | No |
| Horse Y/N | No |
| Irrigation Water Rights Y/N | No |
Amenities
- Foreclosure
- Views
- Short Sale
- New Construction
- Adult 55+
- Lease To Own
- No HOA Fees
- Furnished
- Primary On Main
- Air Conditioning
- Seller Finance
- Green
- Fixer Upper
- Horse
- Golf
- Fireplace
- Deck
- Garage
- Basement
- Pool
Property vs Single Family Average in 85303
Price
Taxes
Year Built
Visits
 © 2026 Arizona Regional Multiple Listing Service, Inc. All rights reserved. All information should be verified by the recipient and none is guaranteed as accurate by ARMLS. Information deemed to be reliable but not guaranteed. Listing broker has attempted to offer accurate data, but buyers are advised to confirm all items. Only IDX residential listings are displayed on this site. The information being provided is for consumers' personal, non-commercial use and may not be used for any purpose
 All information deemed reliable, but not guaranteed.Listing data provided & copyrighted © by (PAAR) Prescott Area Association of REALTORS®
