
Views - Primary on Main
Address
1167 Eagles Nest, Prescott, AZ
Price
$ 1,349,000
Property Attributes
- MLS#1083536
- TypeSingle Family
- Listing Status Active
- CountyYAVAPAI
- CityPrescott
- NeighborhoodTimber Ridge
- Zip86303
- StyleContemporary
- Year Built1993
- Taxes$ 4698
- Price$ 1,349,000
- Bedrooms5
- Full Bathrooms3
- Half Bathrooms2
- Sqr Footage4997
- Lot Size0.55 Acres
Data Source:
Prescott MLS (PAARMLS)
Property Description
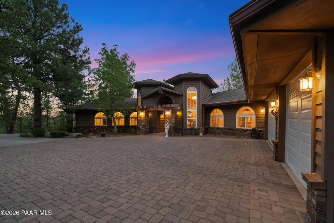
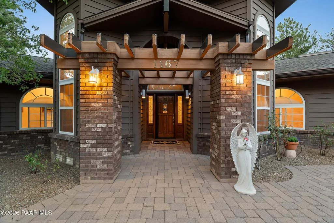
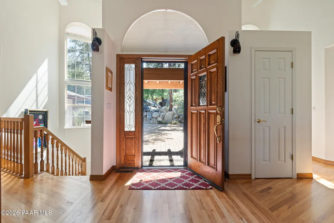
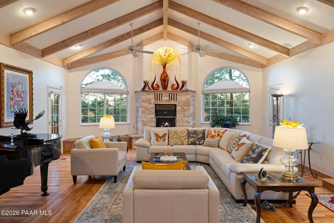
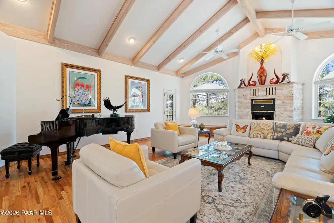
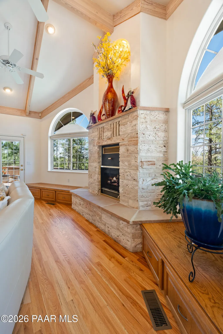
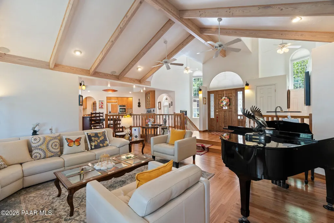
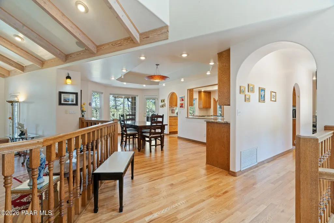
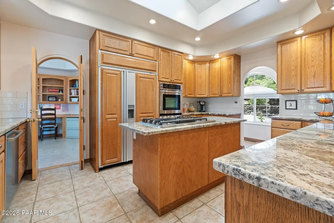
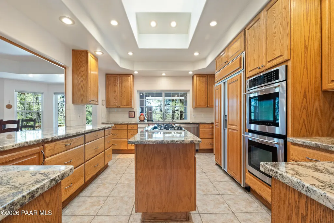
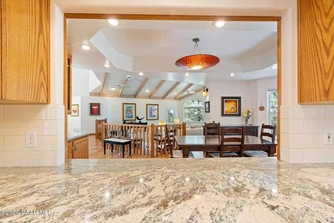
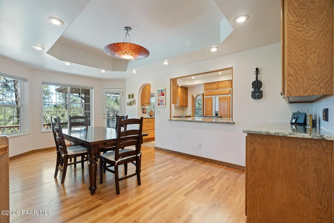
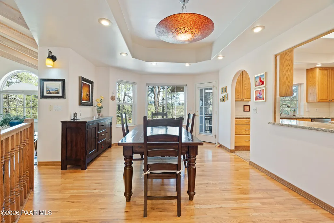
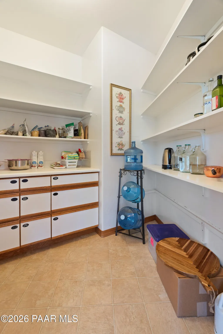
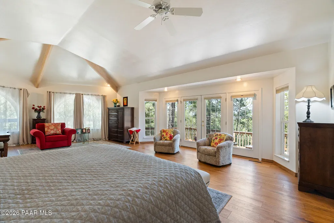
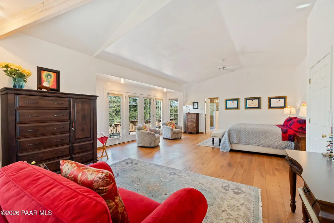
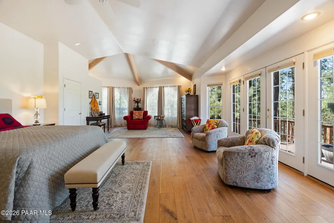
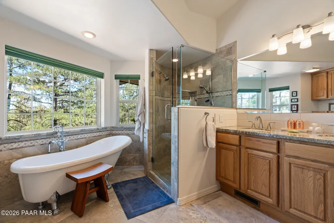
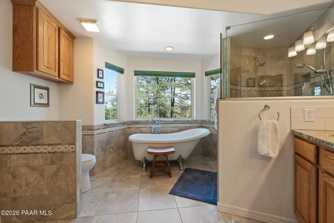
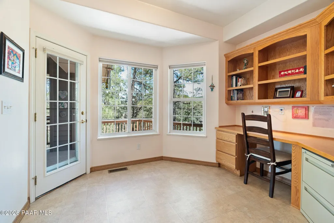
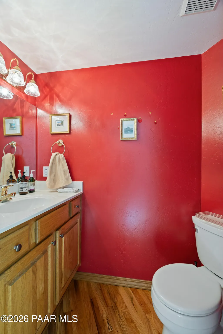
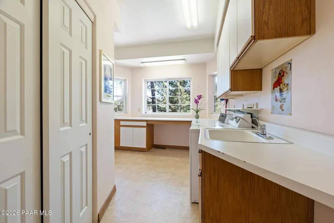
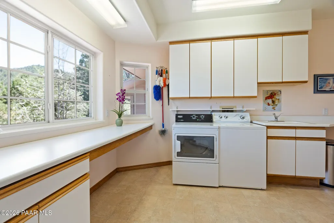
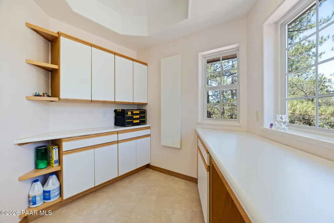
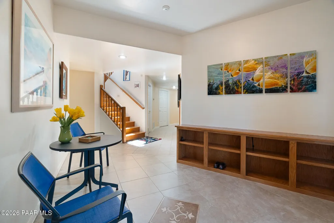
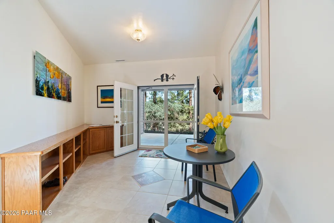
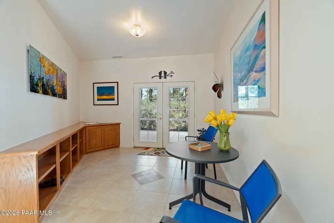
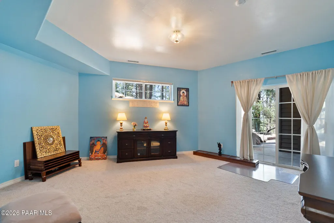
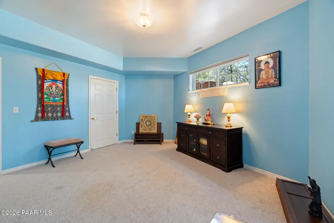
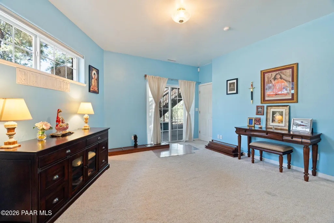
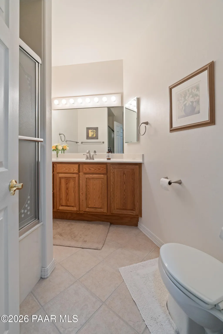
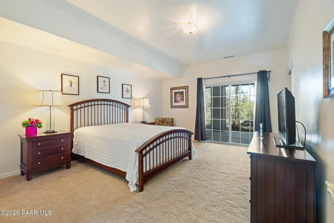
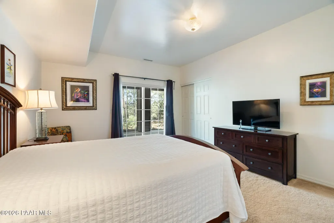
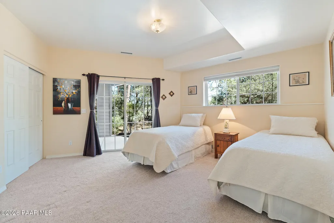
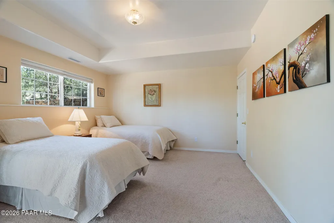
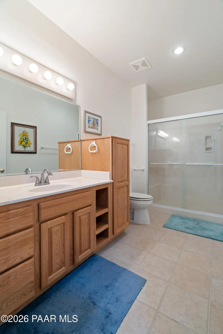
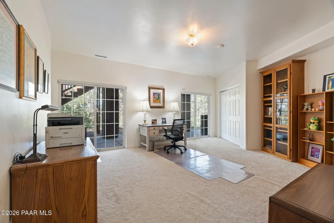
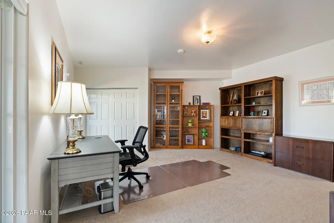
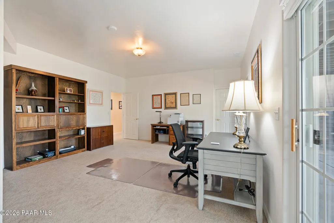
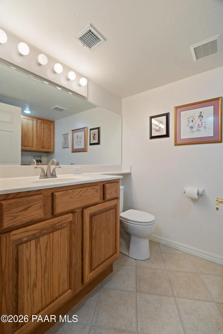
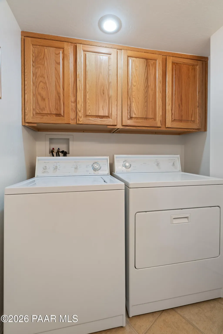
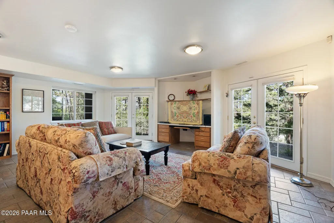
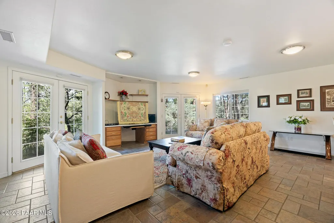
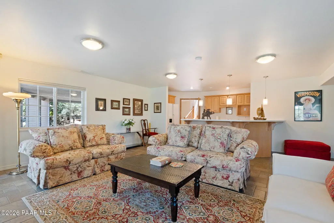
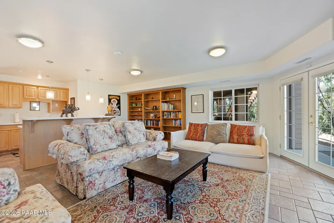
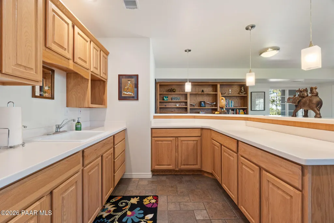
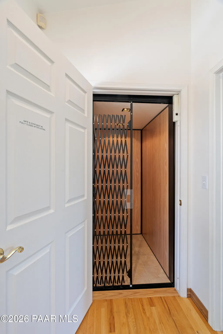
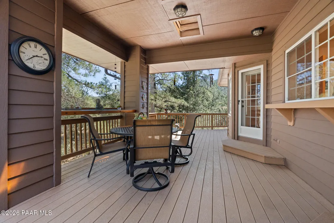
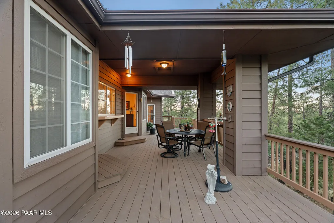
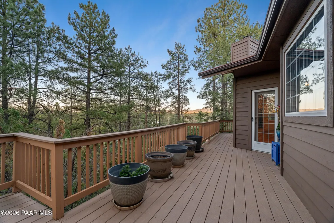
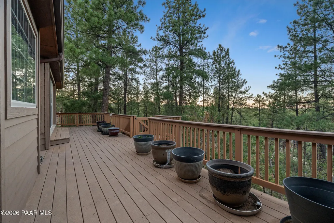
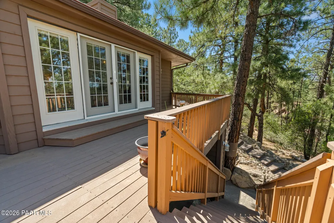
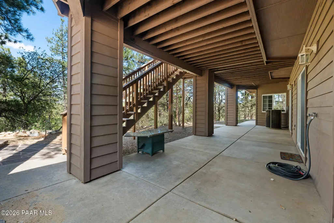
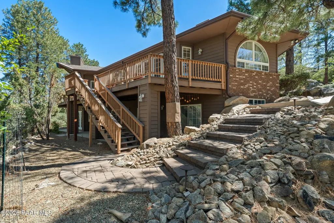
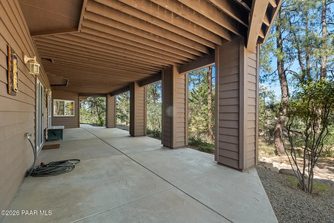
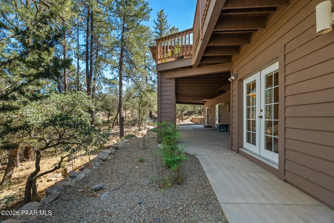
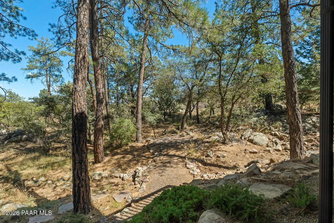
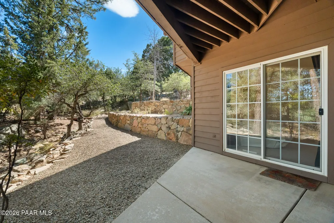
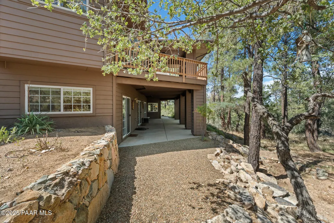
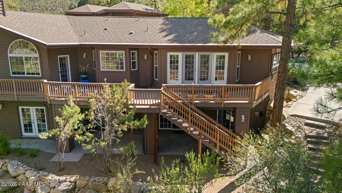
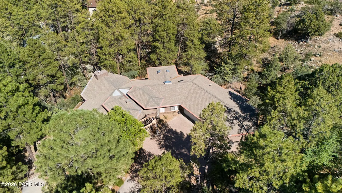
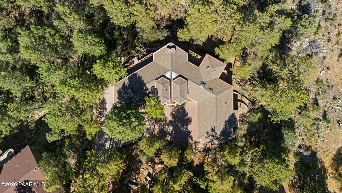
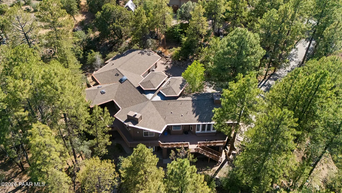
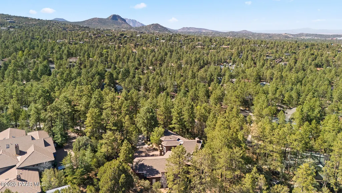
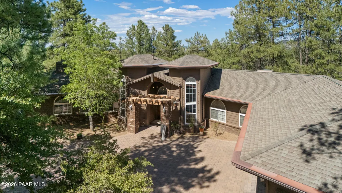
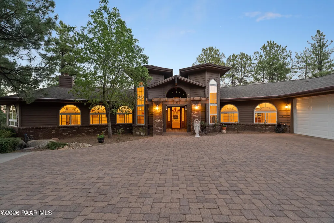
Nestled among the towering pines of Timber Ridge on a private cul-de-sac, this exceptional custom home offers the perfect blend of timeless mountain charm and modern sophistication. Set on over half an acre with breathtaking pine-framed views, this sprawling residence provides privacy, generous living spaces, and room for everyone.Beautiful easy-care landscaping creates a welcoming first impression, while the grand foyer opens to a spectacular great room featuring soaring vaulted ceilings with exposed beams, rich wood flooring, dramatic floor-to-ceiling limestone fireplace, expansive windows, and French doors that seamlessly connect indoor and outdoor living. The spacious wraparound deck provides the perfect setting to enjoy peaceful mornings, abundant wildlife, and stunning mountain vistas.Designed for both entertaining and everyday living, the gourmet kitchen showcases premium Sub-Zero, GE Monogram, and Broan appliances, abundant cabinetry, a large pantry, and an adjoining office with built-in desk and shelving for added convenience. The open dining area is ideal for hosting gatherings large or small.The luxurious primary suite is a private retreat featuring its own fireplace, sitting area, private deck access, and a spa-inspired bath with dual vanities, a glass-enclosed double-head shower, and a relaxing soaking tub. A well-appointed laundry room with excellent storage and a pull-down ironing board adds everyday functionality.Accessible by either the elegant staircase or the home's elevator, the lower level is perfectly suited for multi-generational living, guests, or entertaining. The spacious family/game room includes a mini kitchen and bar, while all four lower-level bedrooms feature French doors opening directly to the covered patio, allowing everyone to enjoy the tranquil forest setting.Additional features include a bonus room, abundant storage throughout, a 31/2-car garage with built-in cabinetry and pull-down attic storage, and quality craftsmanship evident in every detail.Residents of Timber Ridge enjoy outstanding community amenities including indoor and outdoor swimming pools, tennis and pickleball courts, fitness facilities, and miles of nearby hiking trails--all just minutes from downtown Prescott. This extraordinary mountain retreat offers luxury, privacy, and the best of Prescott living.
| Price History | |
|---|---|
| 7/9/2026 | Listed $1,349,000 |
General Features
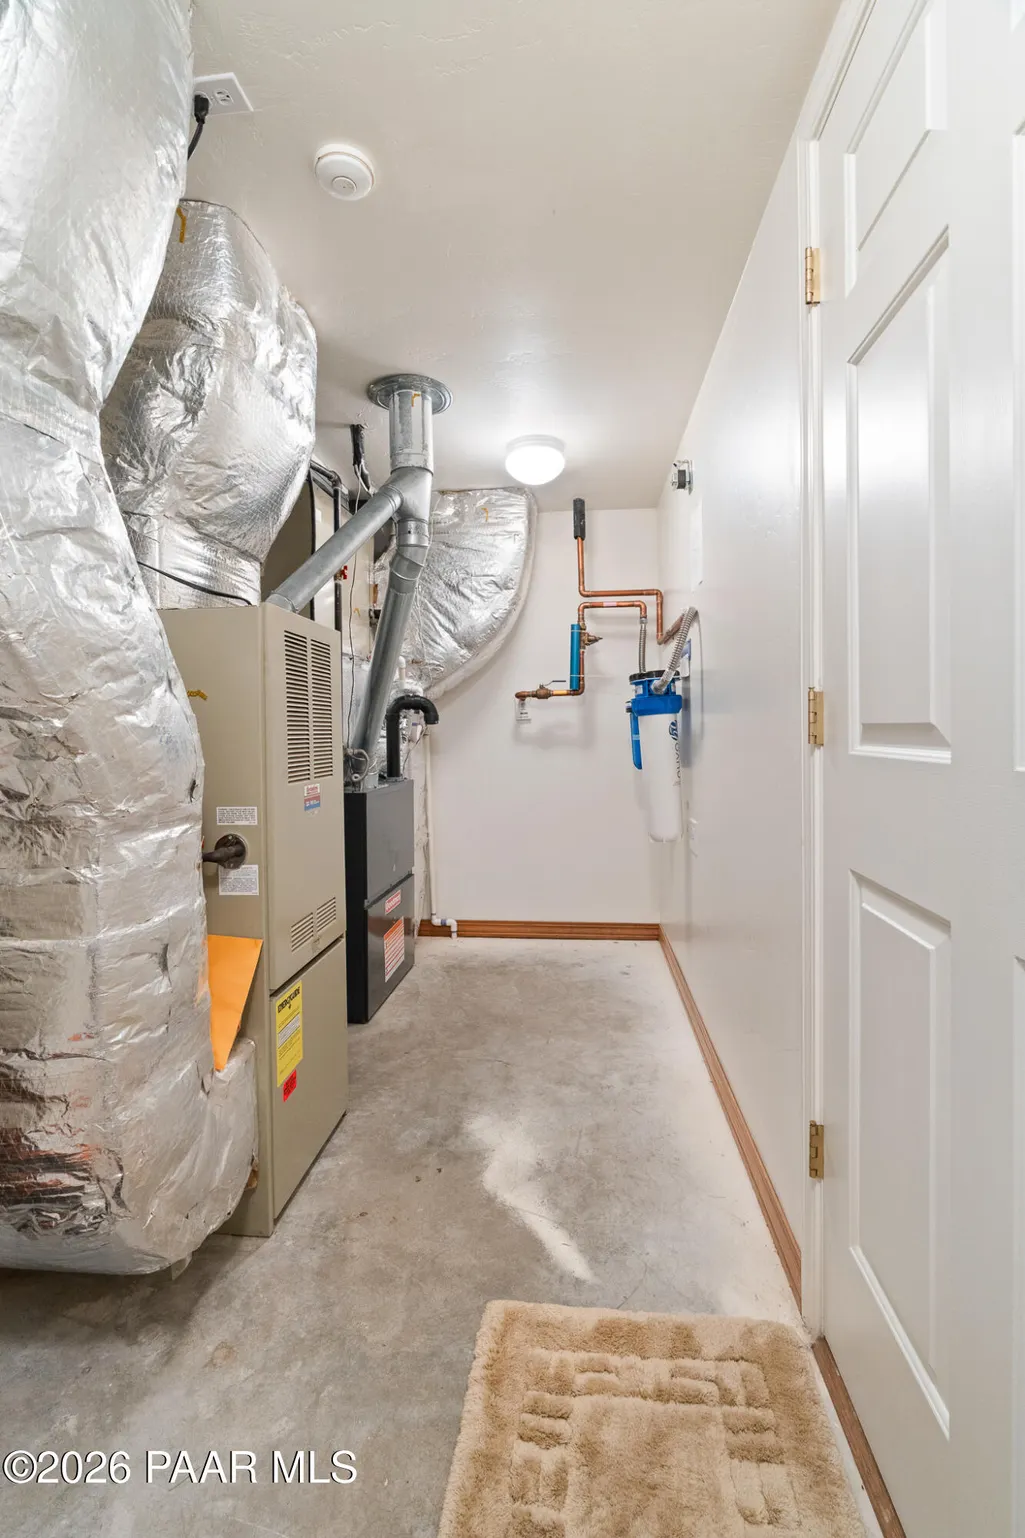
| Heating | Forced - Gas,Natural Gas |
|---|---|
| Cooling | Central Air,Zoned |
| Utilities | Electricity Available,Natural Gas Available,Underground Utilities,WWT - City Sewer |
| Possession | At Recordation |
| Roof | Composition |
| Appliances | Fire Sprinkler System,Pantry,Built-In Electric Oven,Convection Oven,Cooktop,Dishwasher,Disposal,Double Oven,Gas Cooktop,Oven,Refrigerator,Trash Compactor,Washer,Water Softener Owned |
| Zoning | SF-12 |
| HOA Fee | 79.17 |
| Garage Spaces | 3 |
| Architectural Style | Contemporary |
| Construction Materials | Frame |
| Year Built | 1993 |
| View | Juniper/Pinon,Mountain(s),Forest,Panoramic,Trees/Woods |
| Topography | Cul-De-Sac,Hillside,Juniper/Pinon,Other Trees,Ponderosa Pine,Views |
| Property Subtype | Single Family Residence |
| Tax Year | 2025 |
| Assoc Fee Paid Per | Monthly |
| County | Yavapai |
| Property Type | Residential |
| HOA | Yes |
| Subdivision Name | Timber Ridge |
| Full Baths | 1 |
| Directions | Heading West on Copper Basin Rd,turn left onto the first Timber Ridge Rd,then left onto Squirrel Run,then left onto Eagles Nest,home will be on the left. |
| City | Prescott |
| Land Lease Y/N | No |
| Tax Annual Amount | 4698 |
| Additional Parcels Y/N | No |
| Standard Status | Active |
| Subdivision Features | Club House,Meeting Room,Membership Included,Other - See Remarks,Pool,Tennis |
Interior Features
| Interior Amenities | Bar,Beamed Ceilings,Ceiling Fan(s),Counters-Solid Srfc,Elevator,Fire Sprinkler System,Formal Dining,Granite Counters,Kitchen Island,Live on One Level,Master Downstairs,Pantry,High Ceilings,Walk-In Cl |
|---|---|
| Basement | Walk-Out Access,Finished,Walk Out,Slab,Stem Wall |
| Flooring | Tile,Wood |
| Total Stories | 2 |
| Window Features | Fire Sprinkler System,Pantry,Skylight(s),Double Pane Windows,Pleated Shades,Screens |
| Half Baths | 2 |
| 3/4 Baths | 2 |
| Total Bedrooms | 5 |
| Total Baths | 5 |
Exterior Features
| Exterior Amenities | Deck-Engr,Driveway Concrete,Landscaping-Front,Landscaping-Rear,Sprinkler/Drip,Storm Gutters,Fire Sprinkler System,Pantry |
|---|---|
| Parking Features | Fire Sprinkler System,Garage Door Opener,Pantry |
| Total Parking | 3 |
| Building Area Total | 4997 |
| Lot Size Acres | 0.55 |
| Road Surface Type | Paved |
| Lot Size Source | County Records |
| Road Frontage Type | Private Road |
| Road Responsibility | City Maintained Road,Subdivision Maintained Road |
Amenities
- Foreclosure
- Views
- Short Sale
- New Construction
- Adult 55+
- Lease To Own
- No HOA Fees
- Furnished
- Primary On Main
- Air Conditioning
- Seller Finance
- Green
- Fixer Upper
- Horse
- Golf
- Fireplace
- Deck
- Garage
- Basement
- Pool
Property vs Single Family Average in 86303
Price
Taxes
Year Built
Visits
 © 2026 Arizona Regional Multiple Listing Service, Inc. All rights reserved. All information should be verified by the recipient and none is guaranteed as accurate by ARMLS. Information deemed to be reliable but not guaranteed. Listing broker has attempted to offer accurate data, but buyers are advised to confirm all items. Only IDX residential listings are displayed on this site. The information being provided is for consumers' personal, non-commercial use and may not be used for any purpose
 All information deemed reliable, but not guaranteed.Listing data provided & copyrighted © by (PAAR) Prescott Area Association of REALTORS®
